The Lawrence Group, RE/MAX Hallmark Realty Ltd., Brokerage
Serving buyers and sellers from York Region to Simcoe County, including Barrie, Innisfil, Bradford, Newmarket, Aurora, Richmond Hill and Vaughan. Richmond Hill Office: 9555 Yonge Street, Suite 201, Richmond Hill, ON L4C 9M5 · 905-883-4922 Innisfil Office: 55 Lakeshore Blvd, Innisfil, ON L0L 1R0 · 416-930-5506
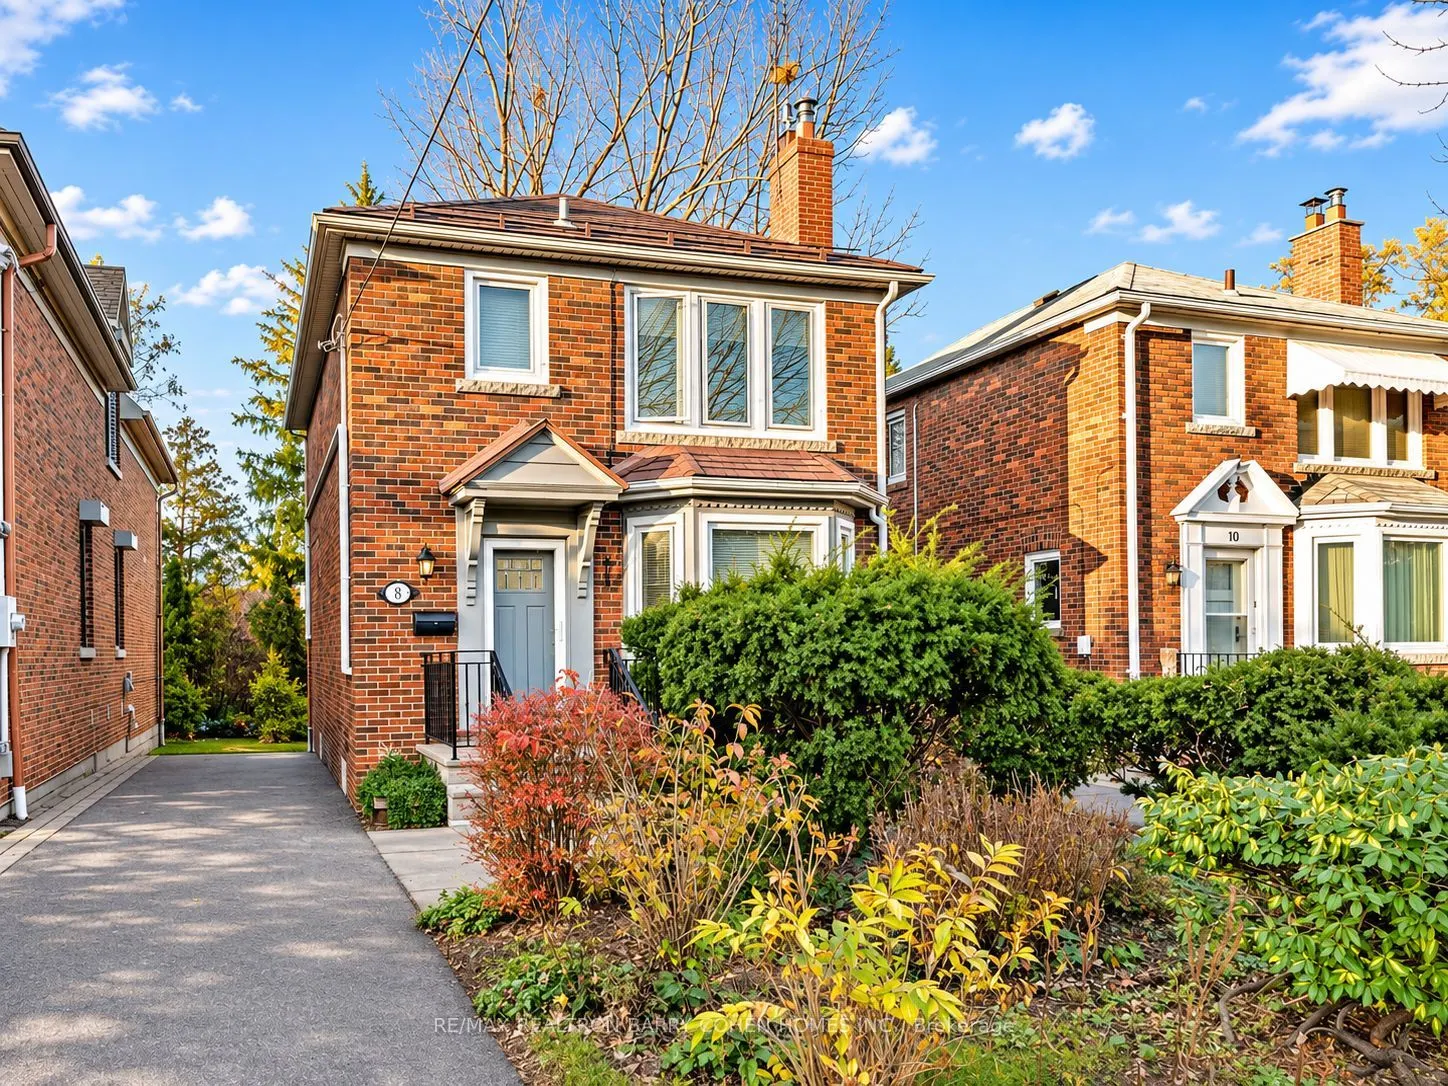
An exceptional opportunity in the heart of sought-after South Leaside! Offered for the first time since 1989, this generously proportioned detached home sits on an impressive 30 x 135 ft lot, ideally positioned between two beautiful residential streets in the coveted Bessborough School District. Fil...led with natural light, this inviting home offers a wonderful combination of space, functionality and endless potential. The main floor features a spacious open-concept living and dining area, a separate kitchen with granite countertops and updated appliances, and a charming sunroom overlooking the deep backyard. Upstairs, three generously sized bedrooms provide comfortable family living. The finished lower level, complete with a separate entrance, additional bedroom, bathroom and kitchenette, offers exceptional flexibility for extended family, guests or additional living space. Outdoors, enjoy an expansive backyard with plenty of room for entertaining, gardening and play, complete with a charming insulated summer guest house that offers versatile space for a home office, creative studio or private retreat. A rare private driveway accommodates 2-3 vehicles, while 200-amp electrical service adds further appeal. Enjoy the convenience of being moments from the shops, cafes and restaurants of Bayview Avenue and Leaside Village, excellent schools, beautiful parks, transit and everyday amenities. Lovingly held by the same owner for over 35 years, this home presents exceptional value in one of Toronto's most desirable family neighbourhoods. Move in, add your personal touches and bring your vision to life in this wonderful South Leaside setting!
Full Property Details
Interior
Bedrooms
3
Bedrooms Plus
1
Total Bedrooms
4
Washrooms
2
Square Footage
1100-1500 sqft
Basement
Finished
Heating Source
Gas
Heating Fuel
Forced Air
Air Conditioning
Central Air
Family Room
No
Kitchens
1
Total Kitchens
1
Fireplace Features
Yes
Bedrooms
3
Bedrooms Plus
1
Total Bedrooms
4
Washrooms
2
Square Footage
1100-1500 sqft
Basement
Finished
Heating Source
Gas
Heating Fuel
Forced Air
Air Conditioning
Central Air
Family Room
No
Kitchens
1
Total Kitchens
1
Fireplace Features
Yes
Exterior
Depth
135.0
Front
30.0
Driveway
Private
Lot Size
30 x 135.0 ft
Pool
None
Parking Spaces
2
Total Parking Spaces
3.00
Parking Description
None
Garage Spaces
0
Depth
135.0
Front
30.0
Driveway
Private
Lot Size
30 x 135.0 ft
Pool
None
Parking Spaces
2
Total Parking Spaces
3.00
Parking Description
None
Garage Spaces
0
Building Description
Style
2-Storey
Home Type
House
Subtype
Detached
Property Orientation
North
Exterior Finish
Brick
Sewers
Sewers
Water Supply
Municipal
Possession Date
No Data
Style
2-Storey
Home Type
House
Subtype
Detached
Property Orientation
North
Exterior Finish
Brick
Sewers
Sewers
Water Supply
Municipal
Possession Date
No Data
Community
Community
Leaside
Community
Leaside
Taxes & Fees
Taxes
$9,351 /yr
Tax Year
2026
Occupancy
Owner
Taxes
$9,351 /yr
Tax Year
2026
Occupancy
Owner
Similar Properties(No results)
Mortgage Calculator
Calculate your estimated monthly mortgage payment
Price
$1,599,000
$
%
%
Monthly payment
By clicking Save, we will calculate your estimated mortgage for all properties using the saved values (down payment percentage, interest rate, and amortization).
The accuracy and applicability of this calculator are not guaranteed.