The Lawrence Group, RE/MAX Hallmark Realty Ltd., Brokerage
Serving buyers and sellers from York Region to Simcoe County, including Barrie, Innisfil, Bradford, Newmarket, Aurora, Richmond Hill and Vaughan. Richmond Hill Office: 9555 Yonge Street, Suite 201, Richmond Hill, ON L4C 9M5 · 905-883-4922 Innisfil Office: 55 Lakeshore Blvd, Innisfil, ON L0L 1R0 · 416-930-5506
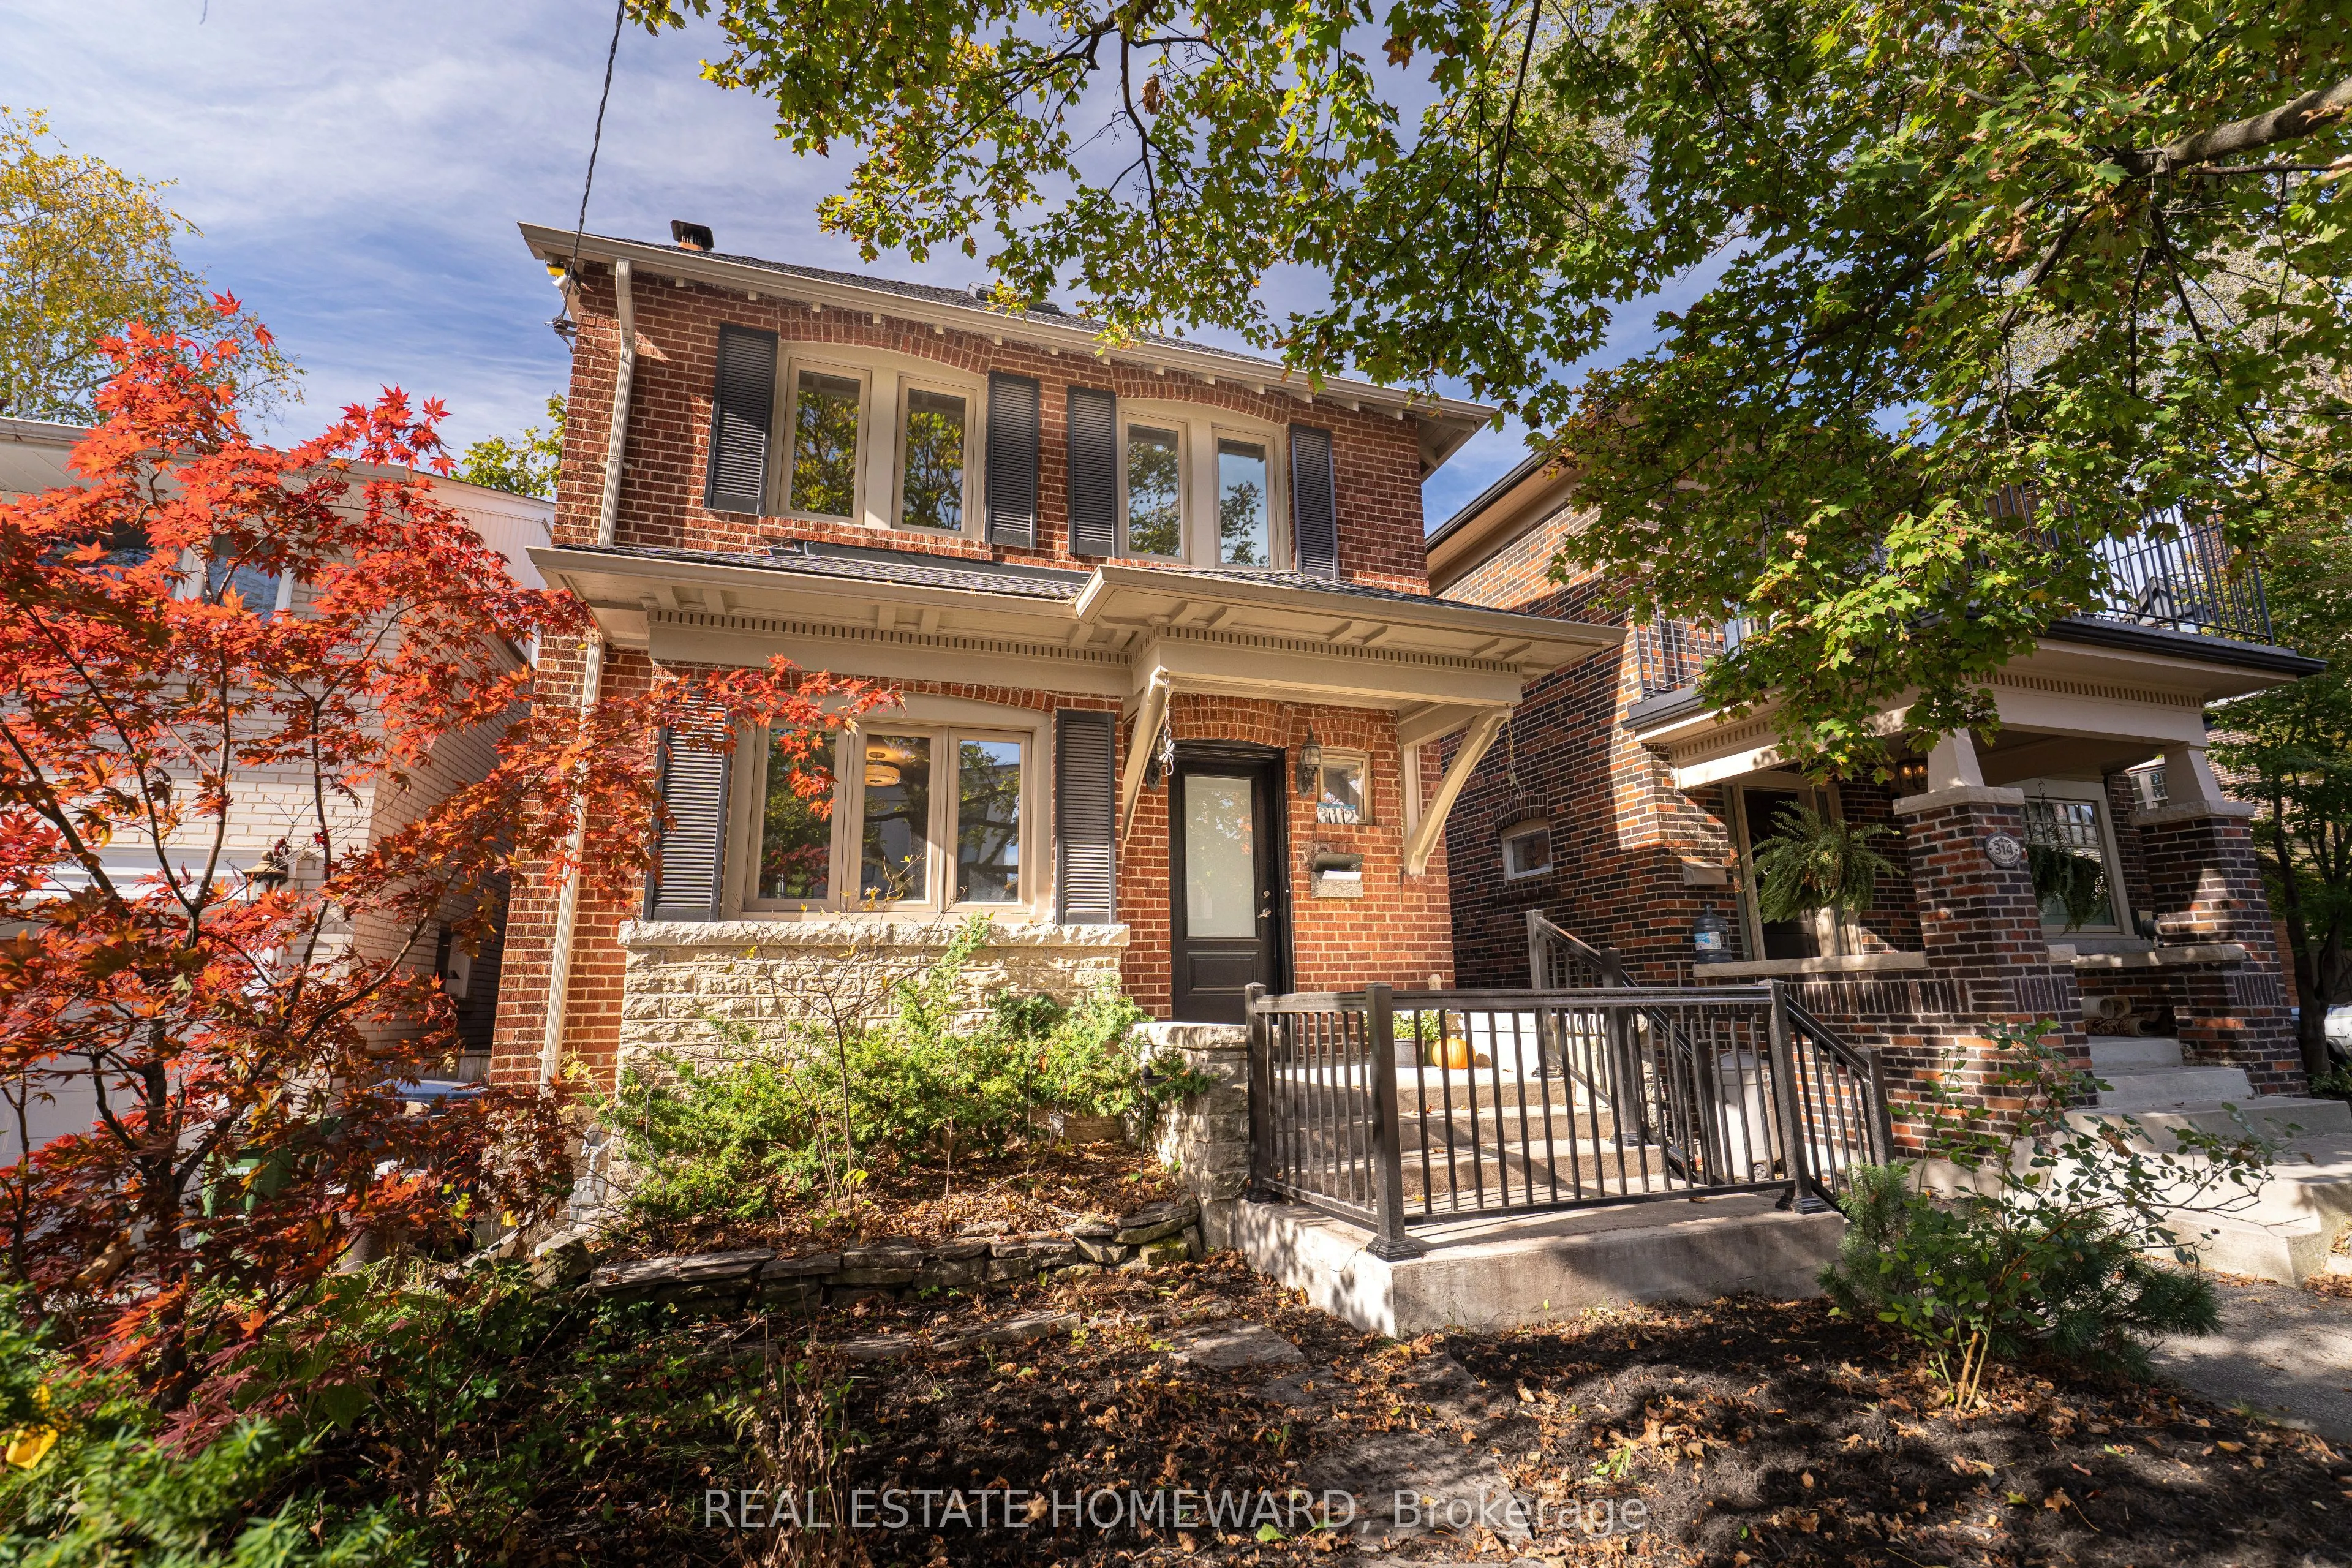
Welcome to 312 Rosewell Avenue, a wonderful opportunity in the heart of sought-after Lawrence Park! Lovingly cared for by the same family for 43 years, this charming home is ready for its next chapter. Featuring spacious principal rooms, a functional layout, and a detached garage, the home offers an... excellent foundation for buyers looking to move in, update over time, or renovate to suit their personal style. Ideal for first-time buyers, growing families, or renovators looking to unlock the property's potential in one of Toronto's most established neighbourhoods. Surrounded by beautiful homes and tree-lined streets, with excellent schools, parks, shopping, restaurants, and transit nearby. Whether you're looking to put down roots or create your dream home, 312 Rosewell presents an exciting opportunity to make your mark in a fantastic neighbourhood. A home filled with wonderful memories, now ready for new ones!
Full Property Details
Interior
Bedrooms
3
Bedrooms Plus
1
Total Bedrooms
4
Washrooms
2
Square Footage
1500-2000 sqft
Basement
Unfinished,Separate Entrance
Heating Source
Electric
Heating Fuel
Baseboard
Air Conditioning
Central Air,Wall Unit(s)
Family Room
No
Kitchens
1
Total Kitchens
1
Fireplace Features
No
Bedrooms
3
Bedrooms Plus
1
Total Bedrooms
4
Washrooms
2
Square Footage
1500-2000 sqft
Basement
Unfinished,Separate Entrance
Heating Source
Electric
Heating Fuel
Baseboard
Air Conditioning
Central Air,Wall Unit(s)
Family Room
No
Kitchens
1
Total Kitchens
1
Fireplace Features
No
Exterior
Depth
100.0
Front
25.0
Driveway
Mutual
Lot Size
25 x 100.0 ft
Pool
None
Parking Spaces
0
Total Parking Spaces
1.00
Parking Description
Detached
Garage Spaces
1
Depth
100.0
Front
25.0
Driveway
Mutual
Lot Size
25 x 100.0 ft
Pool
None
Parking Spaces
0
Total Parking Spaces
1.00
Parking Description
Detached
Garage Spaces
1
Building Description
Style
2 1/2 Storey
Home Type
House
Subtype
Detached
Property Orientation
West
Exterior Finish
Brick
Sewers
Sewers
Water Supply
Municipal
Possession Date
12/1/2026
Style
2 1/2 Storey
Home Type
House
Subtype
Detached
Property Orientation
West
Exterior Finish
Brick
Sewers
Sewers
Water Supply
Municipal
Possession Date
12/1/2026
Community
Community
Lawrence Park South
Community
Lawrence Park South
Taxes & Fees
Taxes
$9,238 /yr
Tax Year
2026
Occupancy
Owner
Taxes
$9,238 /yr
Tax Year
2026
Occupancy
Owner
Room Types
Bathroom
Broadloom, 2 Pc Bath
Dimensions 2.99 x 2.99 feet
8.94 sqft
Bathroom
Soaking Tub, Tile Floor, Window
Dimensions 6.99 x 6.33 feet
44.25 sqft
Bedroom 2
Hardwood Floor, Closet, Window
Dimensions 8.99 x 12.01 feet
107.97 sqft
Bedroom 3
Hardwood Floor, Closet, Window
Dimensions 8.99 x 12.01 feet
107.97 sqft
Dining Room
Hardwood Floor, Window
Dimensions 10.43 x 12.99 feet
135.49 sqft
Foyer
Hardwood Floor, Closet, Window
Dimensions 6.99 x 6.99 feet
48.86 sqft
Kitchen
Tile Floor, Window
Dimensions 8.27 x 14.99 feet
123.97 sqft
Living Room
Hardwood Floor, B/I Shelves, Window
Dimensions 10.43 x 19.16 feet
199.84 sqft
Office
Broadloom, 2 Pc Bath, Window
Dimensions 14.99 x 6.99 feet
104.78 sqft
Primary Bedroom
Hardwood Floor, Closet, Window
Dimensions 9.51 x 15.91 feet
151.3 sqft
Recreation
Combined w/Laundry, Side Door
Dimensions 14.99 x 14.99 feet
224.7 sqft
Utility Room
-
Dimensions 10.01 x 4 feet
40.04 sqft
Similar Properties(No results)
Mortgage Calculator
Calculate your estimated monthly mortgage payment
Price
$1,599,900
$
%
%
Monthly payment
By clicking Save, we will calculate your estimated mortgage for all properties using the saved values (down payment percentage, interest rate, and amortization).
The accuracy and applicability of this calculator are not guaranteed.