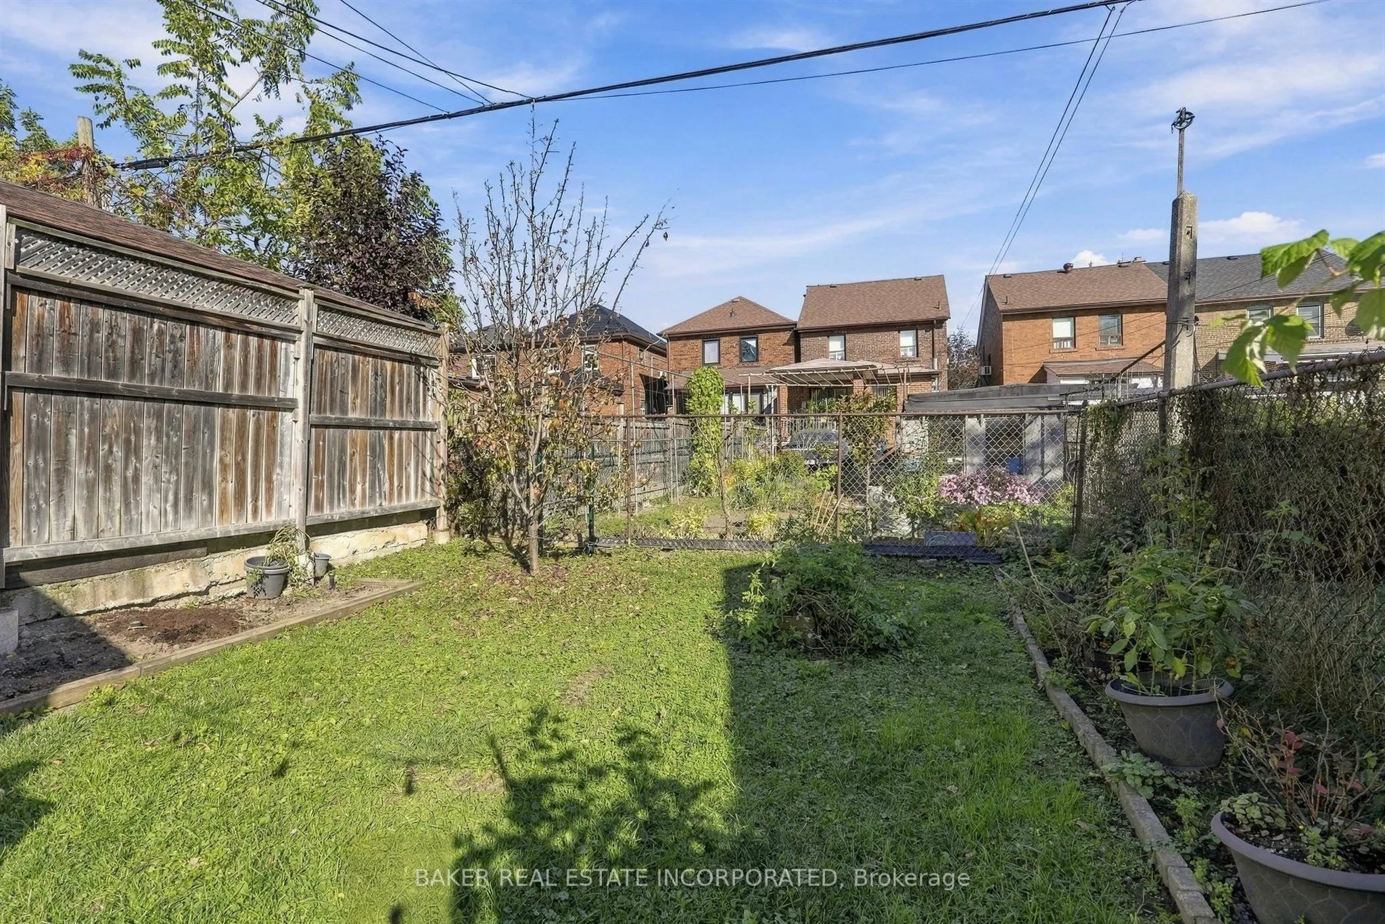
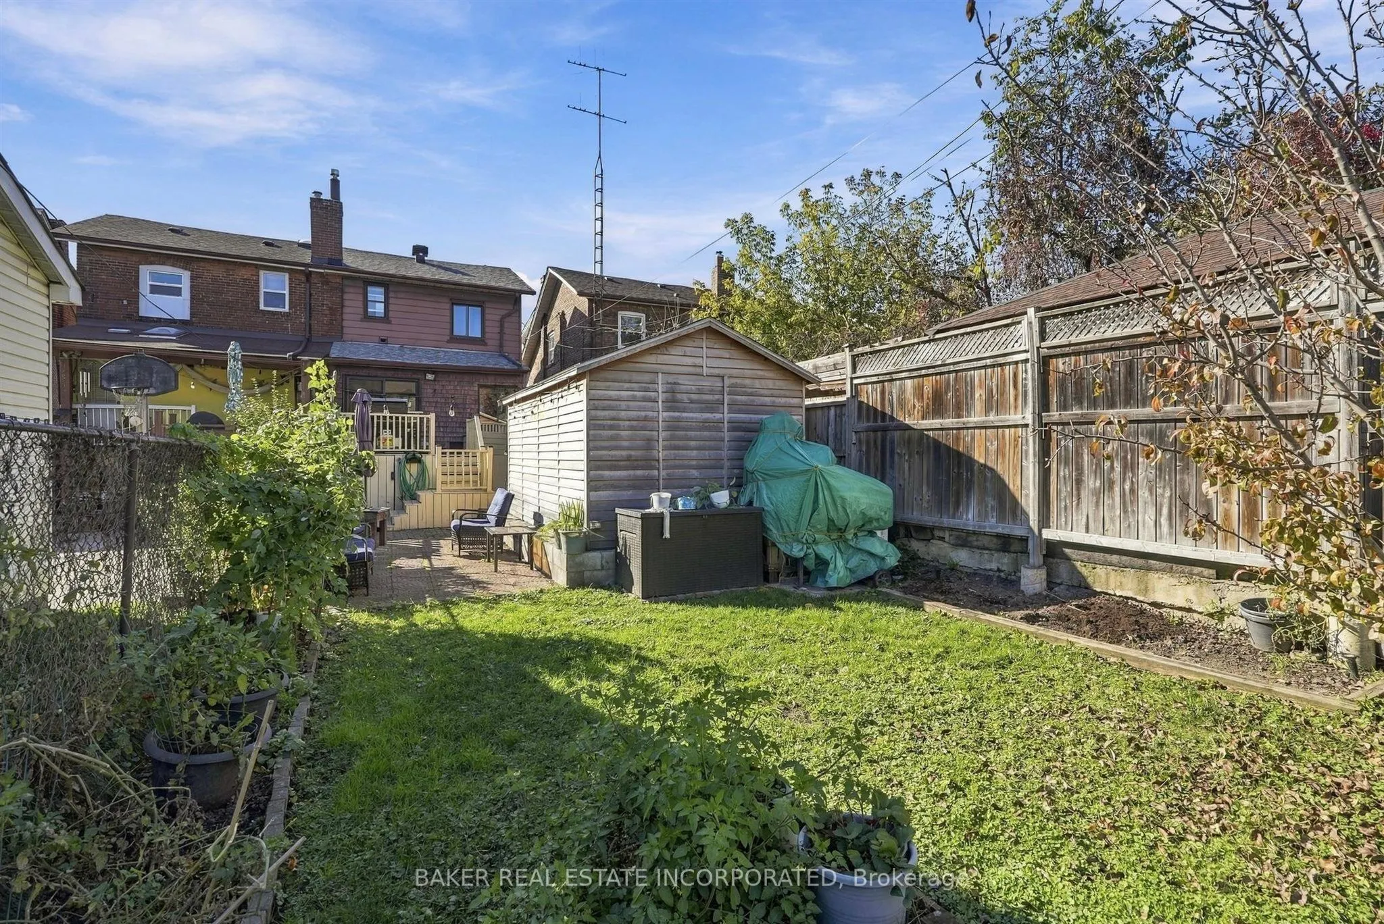
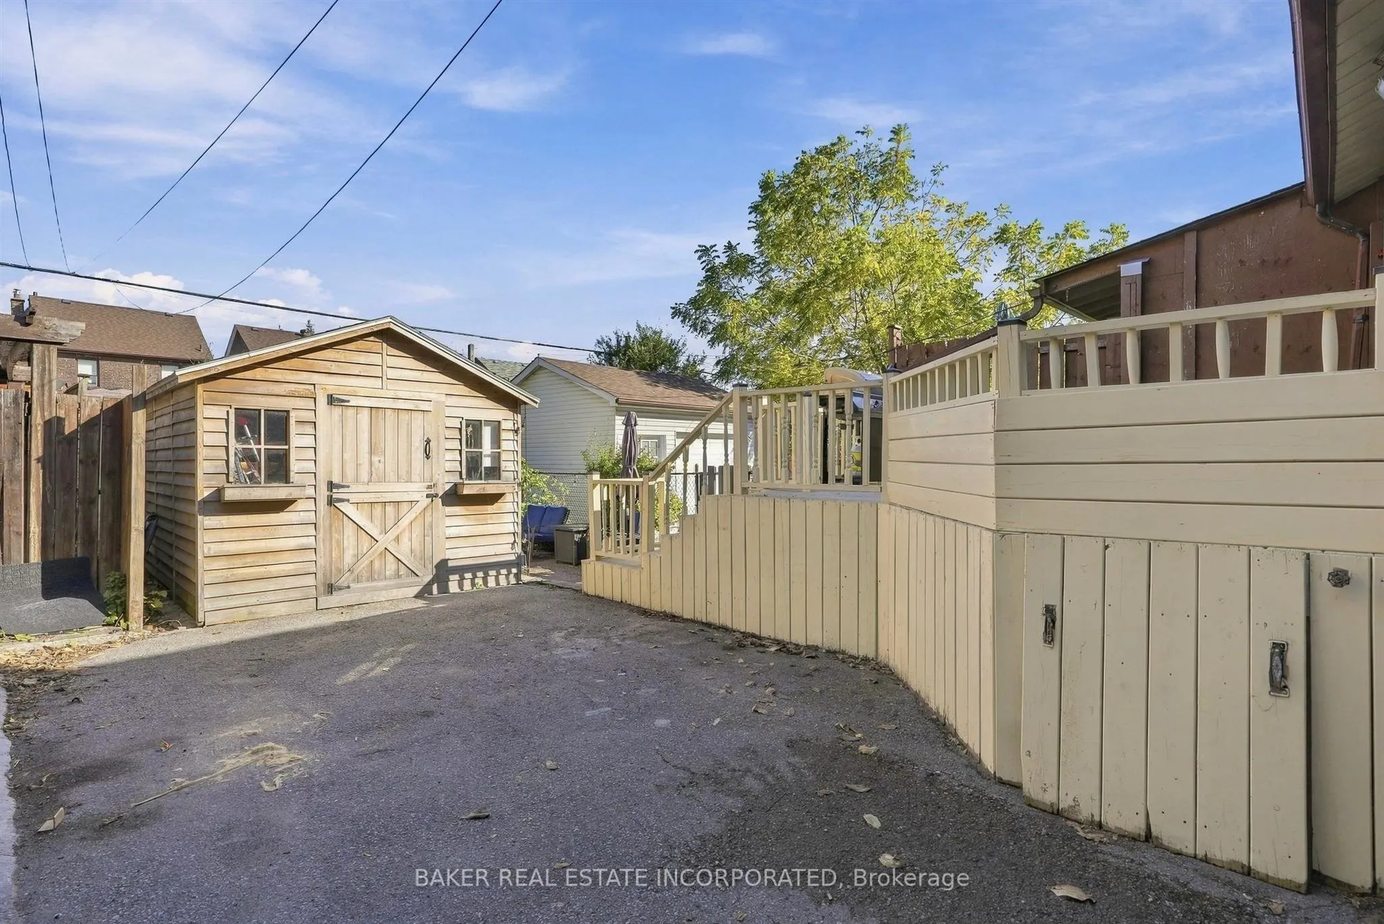
Sign In or Create a Free Account to see full details of this property
Key Facts
Key facts for 1867 Dufferin Street
Property Type
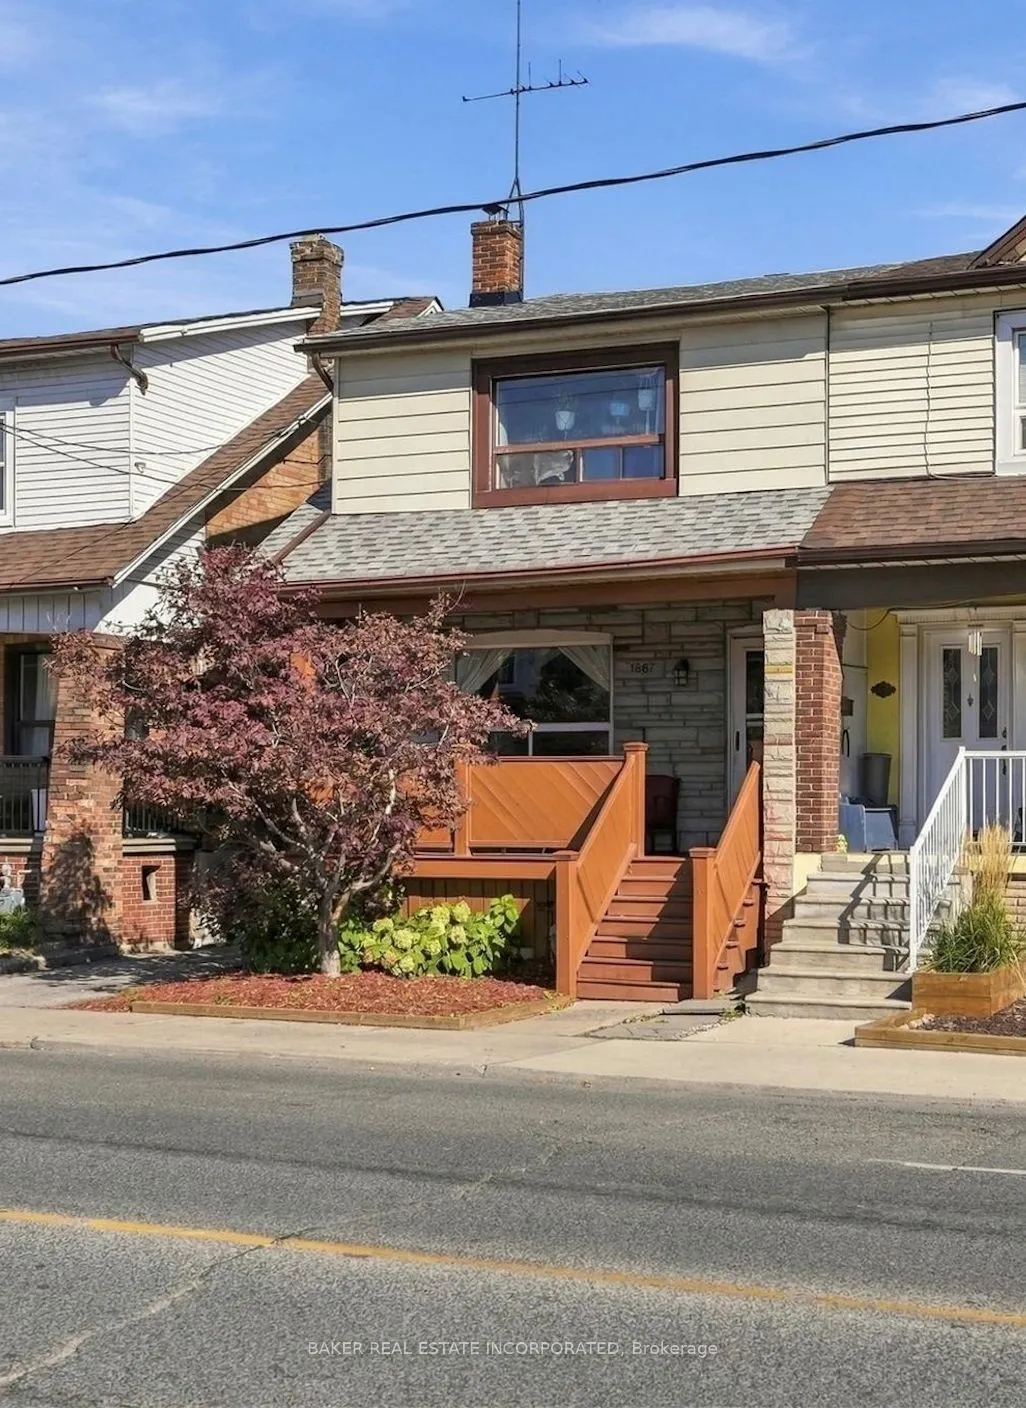
House, 2-Storey
Parking
Other 0 garage, 1 parking
MLS #
C14103250
Size
700-1100 sqft
Basement
Full,Finished
Listed on
2026-10-21
Lot size
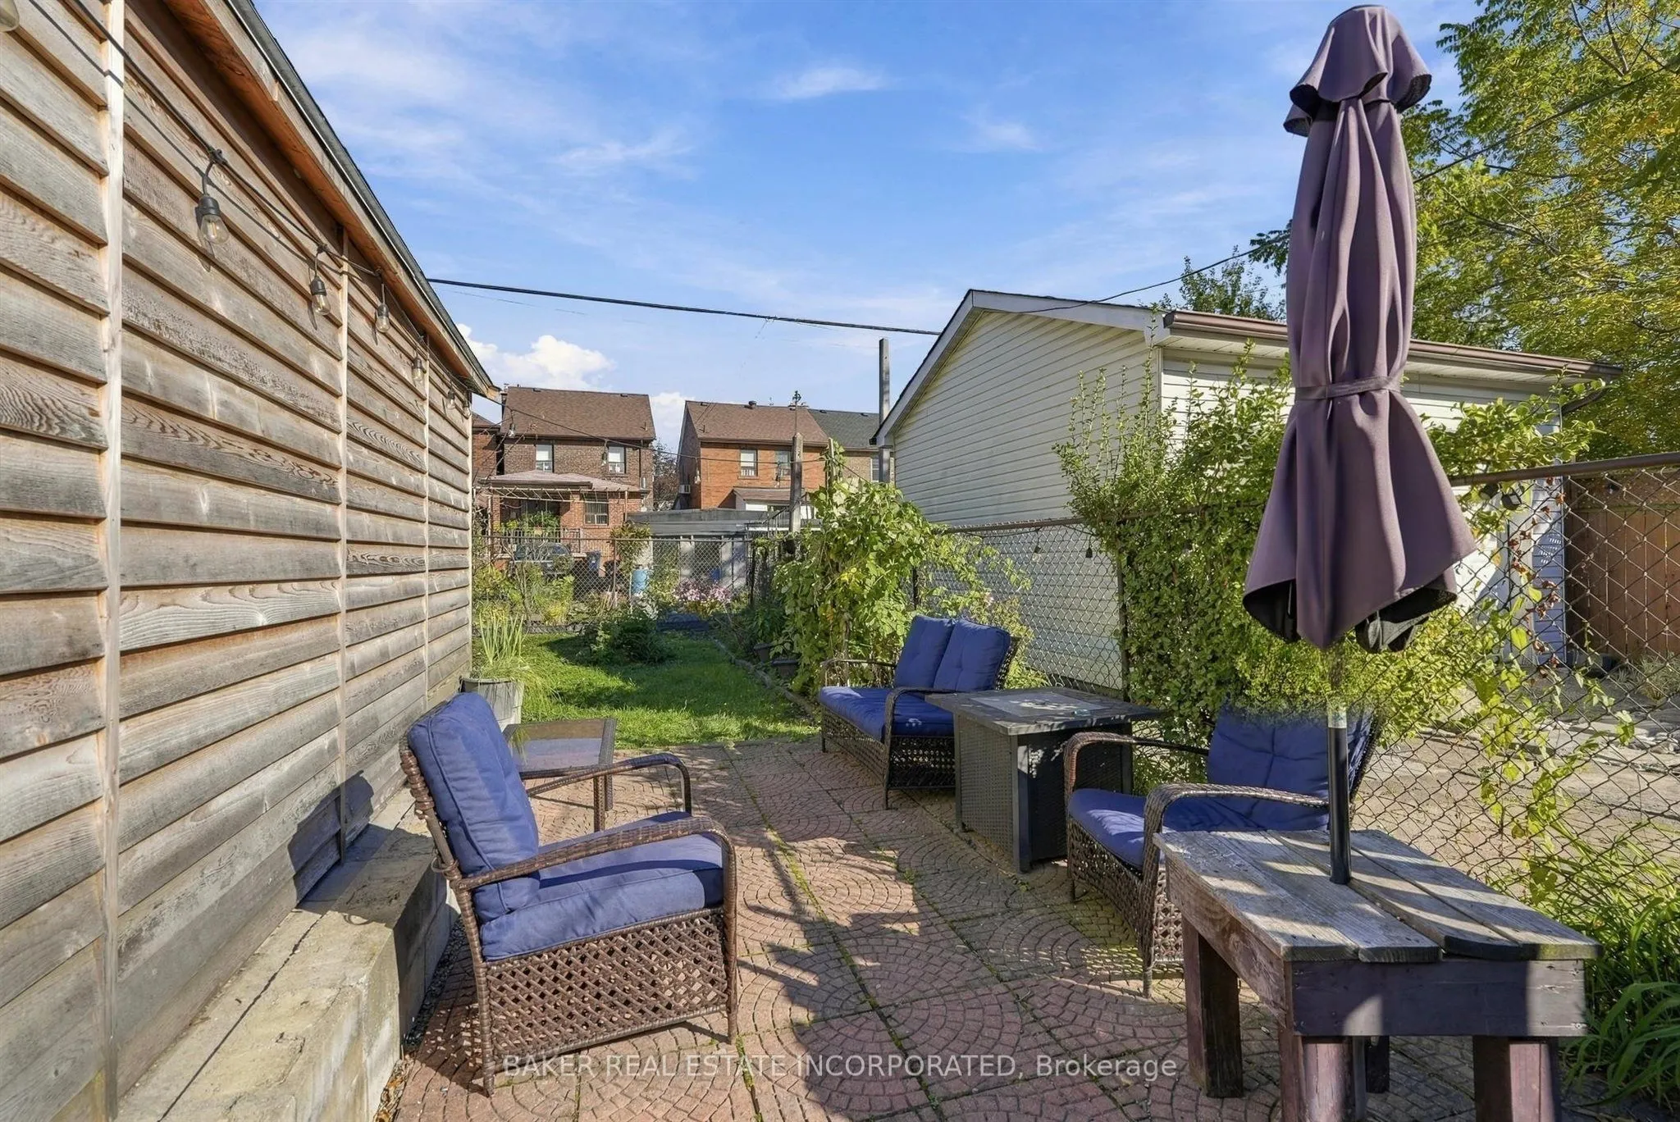
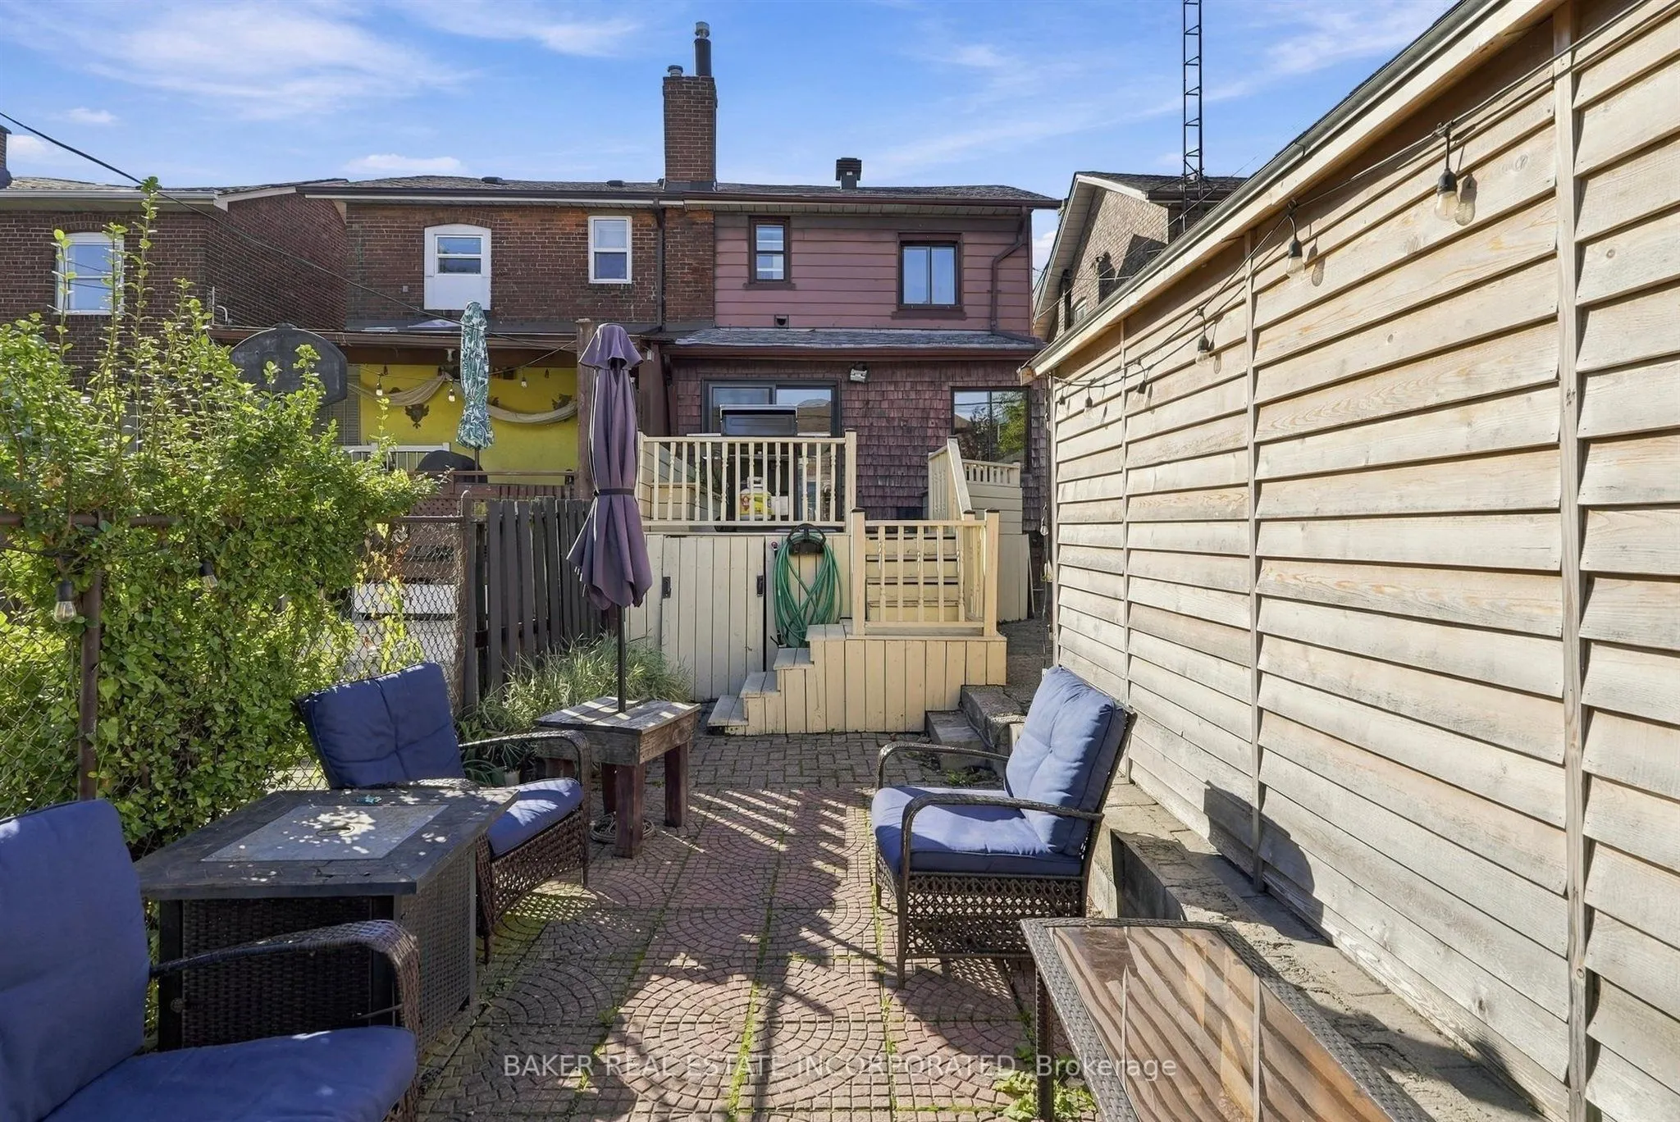
22 x 110.0
Tax
$3,974.04 /yr
Days on Market
0
Approximate Age
100+
Maintenance Fee
-
Description
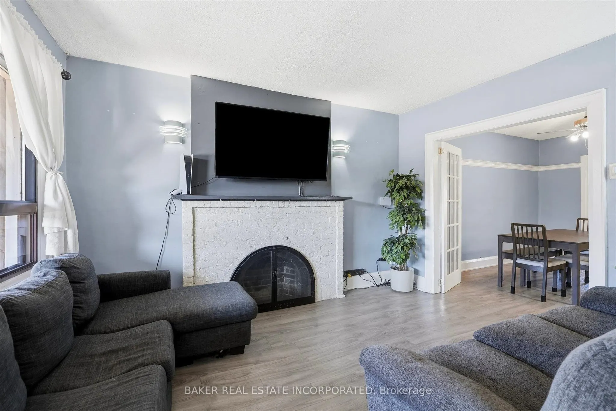
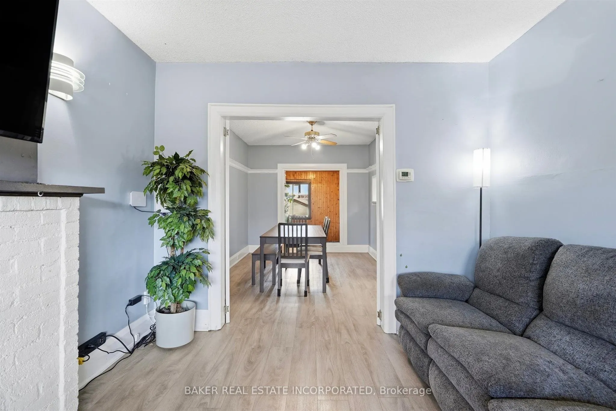
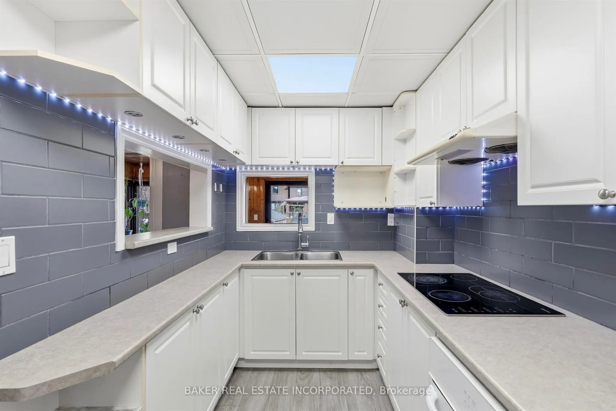
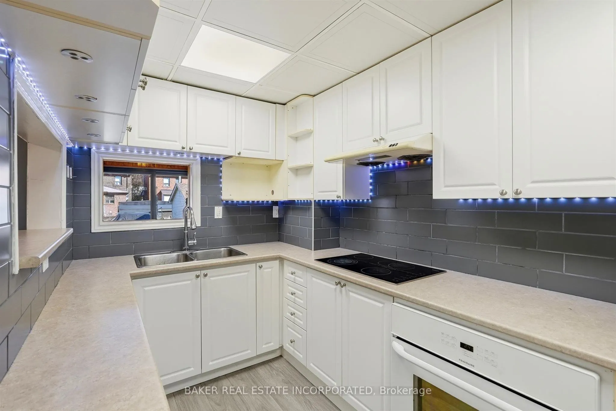
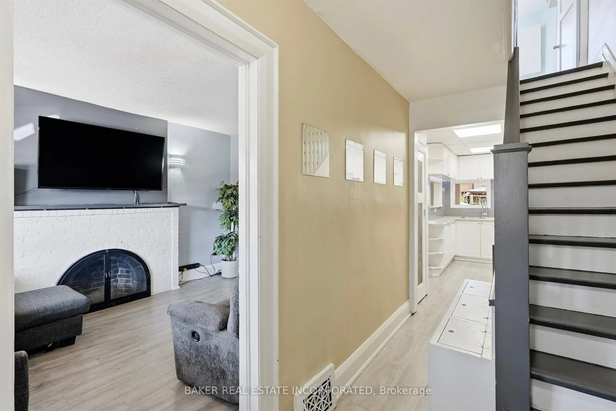
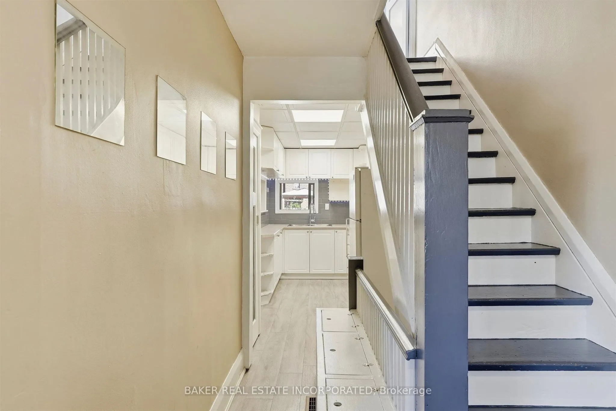
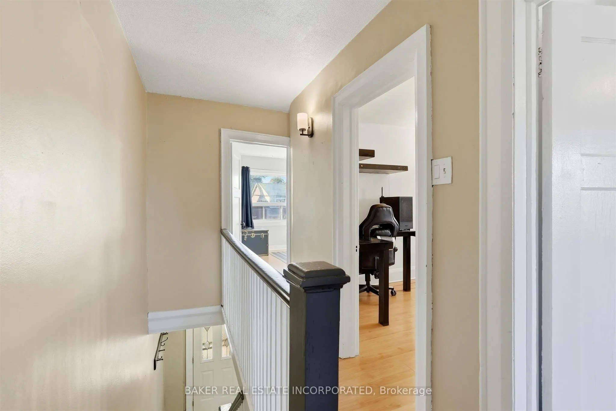
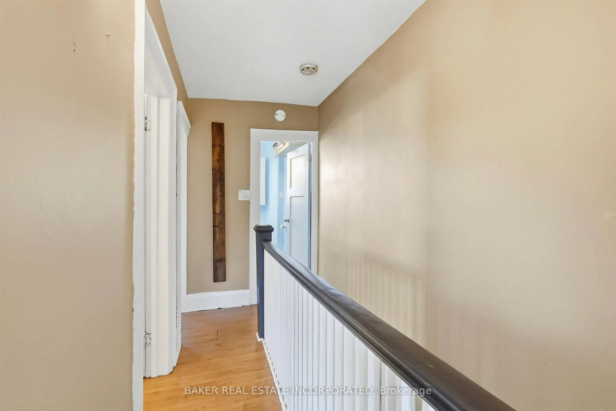
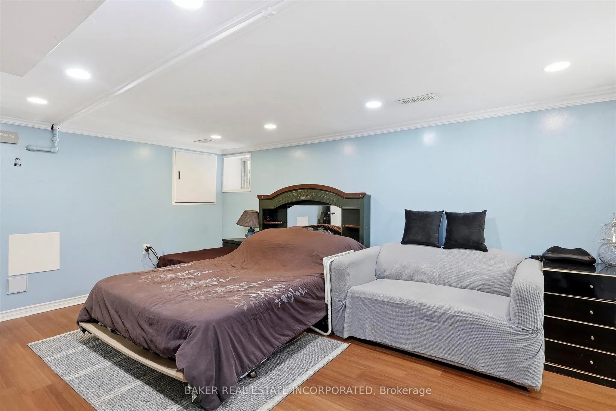
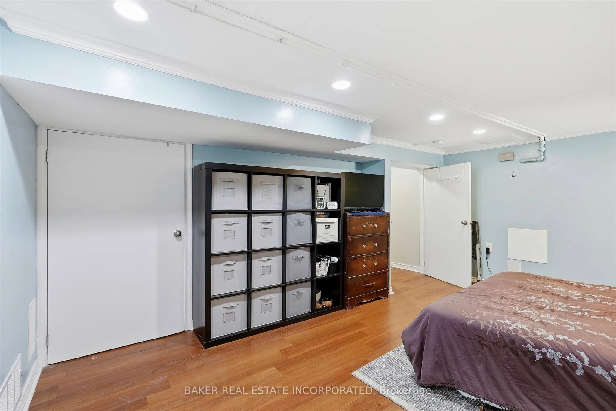
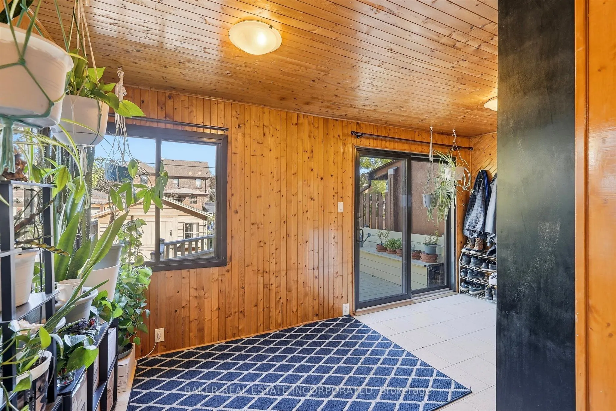
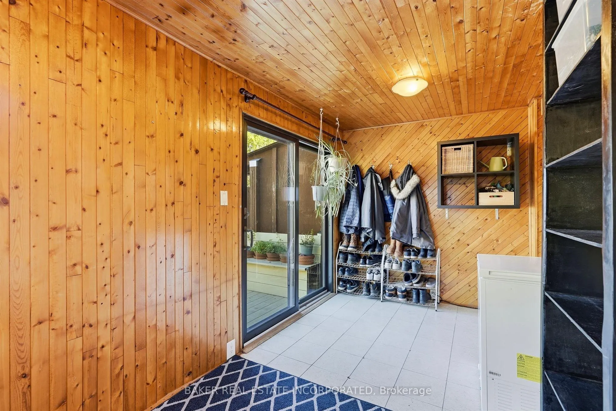
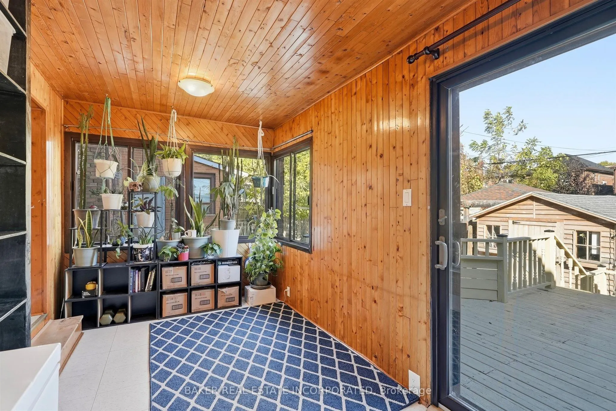
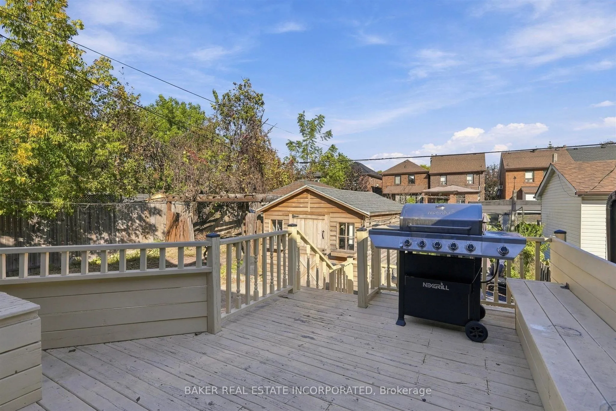
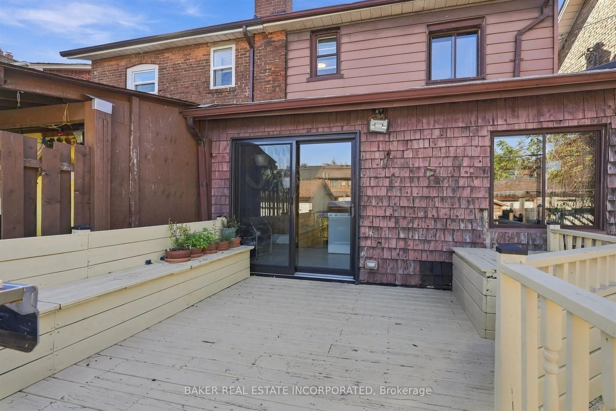
Welcome to 1867 Dufferin St. This 3 bedroom, 2 bathroom semi detached home features a spacious open concept living and dining area, a bright kitchen with abundant natural light and access to a sunroom. The finished basement offers additional living space, while recent updates include roof replacemen...t, waterproofing and a new hot water tank. Enjoy transit at your doorstep with the Dufferin bus, walking distance to the St. Clair streetcar and minutes to the Eglinton LRT. Conveniently located close to shops, restaurants, parks and everyday amenities.
Full Property Details
Interior
Bedrooms
3
Total Bedrooms
3
Washrooms
2
Square Footage
700-1100 sqft
Basement
Full,Finished
Heating Source
Gas
Heating Fuel
Forced Air
Air Conditioning
Central Air
Family Room
No
Kitchens
1
Total Kitchens
1
Fireplace Features
Yes
Bedrooms
3
Total Bedrooms
3
Washrooms
2
Square Footage
700-1100 sqft
Basement
Full,Finished
Heating Source
Gas
Heating Fuel
Forced Air
Air Conditioning
Central Air
Family Room
No
Kitchens
1
Total Kitchens
1
Fireplace Features
Yes
Exterior
Depth
110.0
Front
21.75
Driveway
Mutual
Lot Size
22 x 110.0 ft
Pool
None
Parking Spaces
1
Total Parking Spaces
1.00
Parking Description
Other
Garage Spaces
0
Depth
110.0
Front
21.75
Driveway
Mutual
Lot Size
22 x 110.0 ft
Pool
None
Parking Spaces
1
Total Parking Spaces
1.00
Parking Description
Other
Garage Spaces
0
Building Description
Style
2-Storey
Home Type
House
Subtype
Semi-Detached
Year Built
100+
Property Orientation
West
Exterior Finish
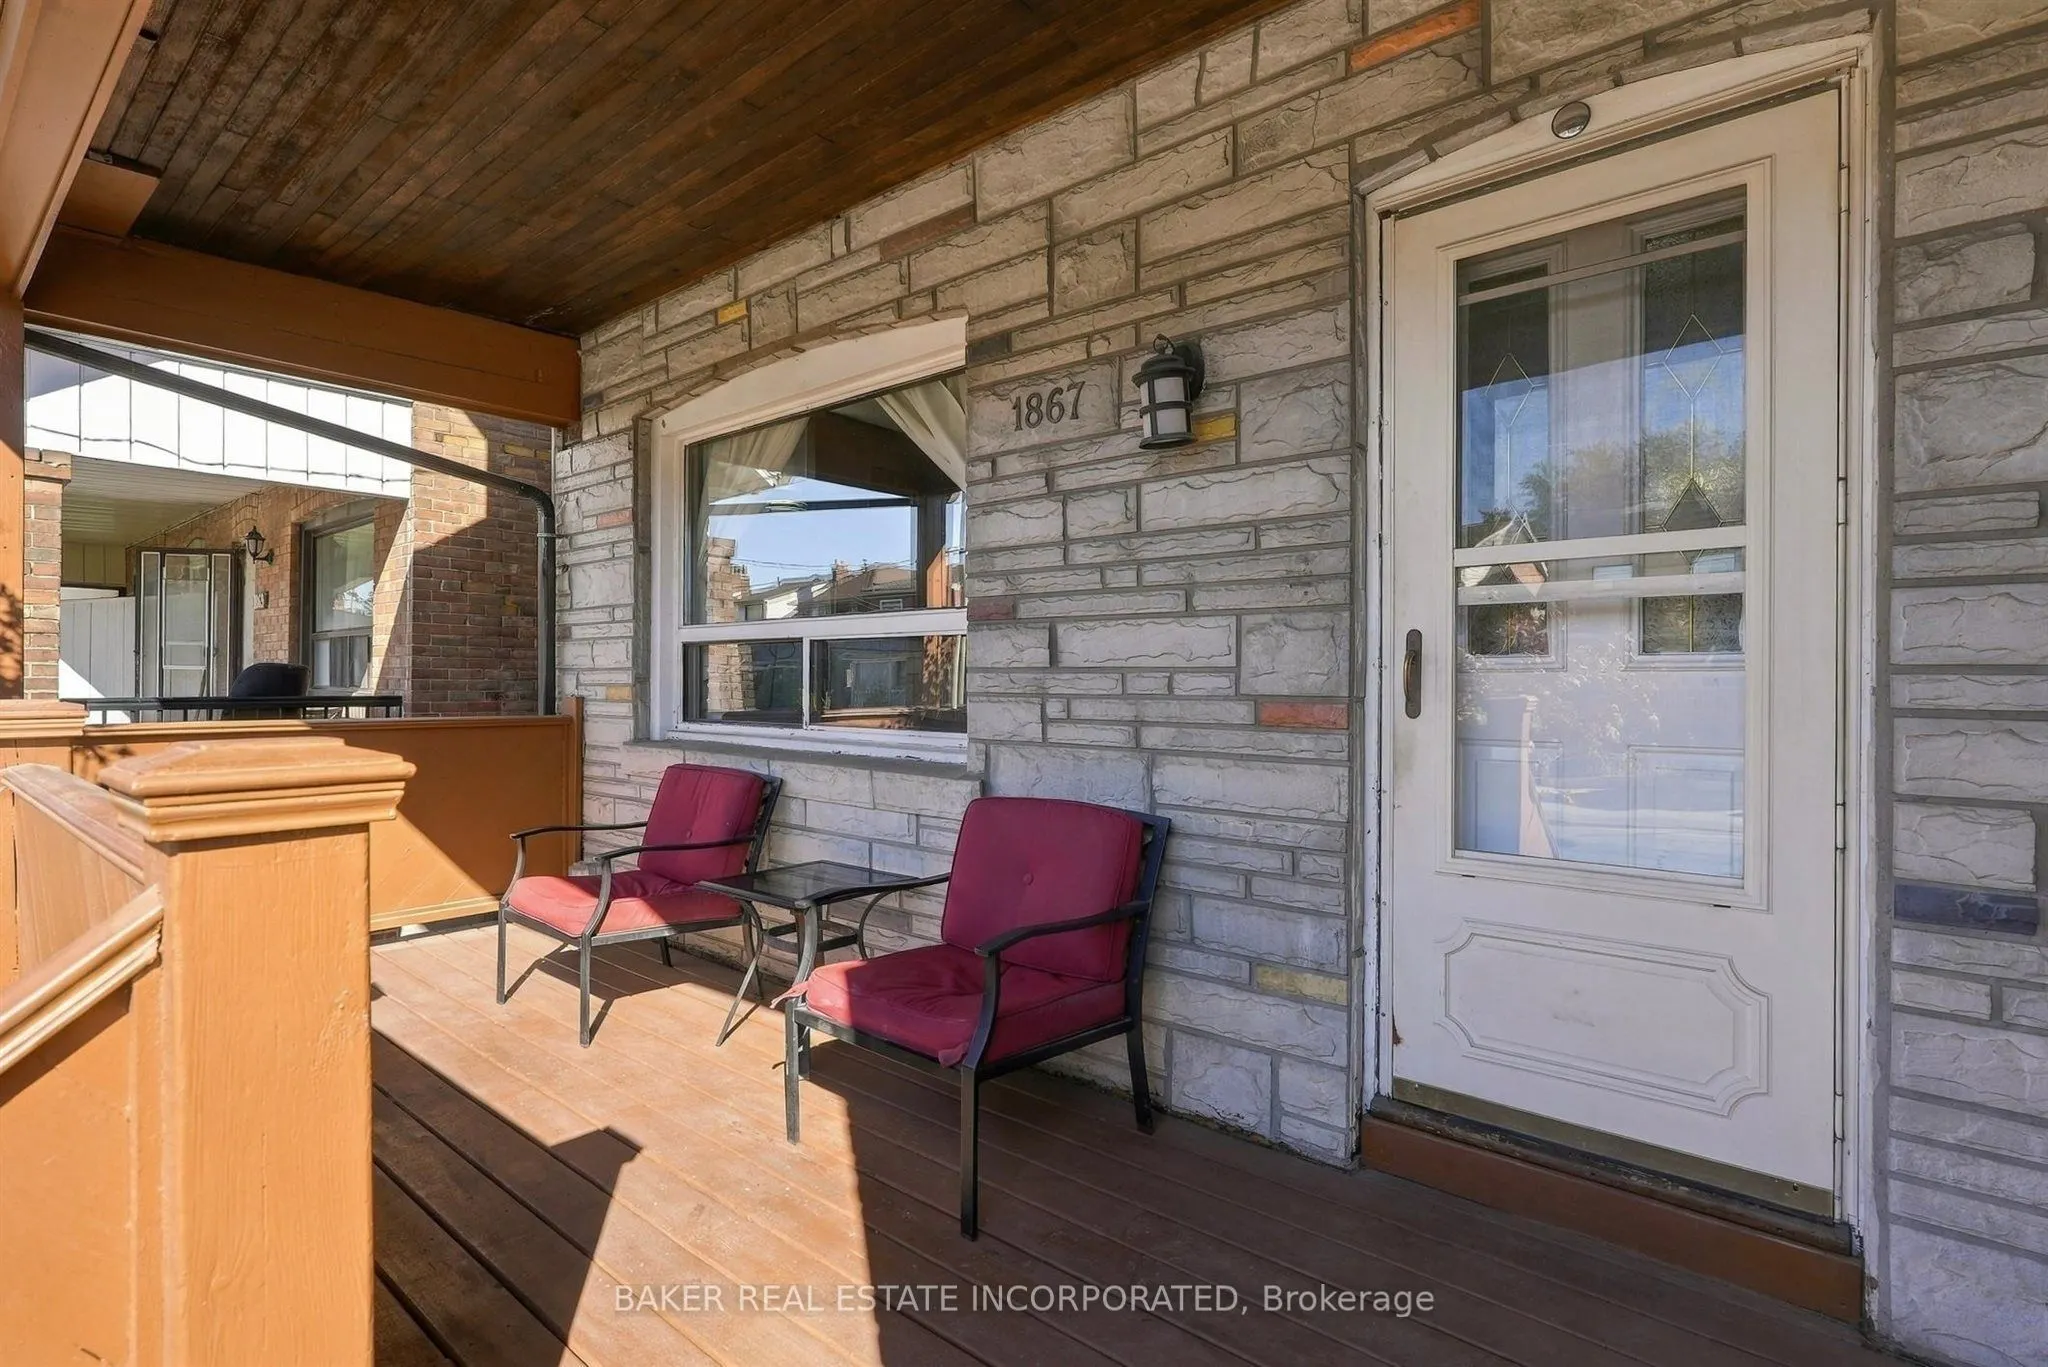
Brick Front,Cedar
Sewers
Sewers
Water Supply
Municipal
Possession Date
No Data
Style
2-Storey
Home Type
House
Subtype
Semi-Detached
Year Built
100+
Property Orientation
West
Exterior Finish
Brick Front,Cedar
Sewers
Sewers
Water Supply
Municipal
Possession Date
No Data
Community
Community
Oakwood Village
Community
Oakwood Village
Taxes & Fees
Taxes
$3,974.04 /yr
Tax Year
2025
Occupancy
Owner
Taxes
$3,974.04 /yr
Tax Year
2025
Occupancy
Owner
Room Types
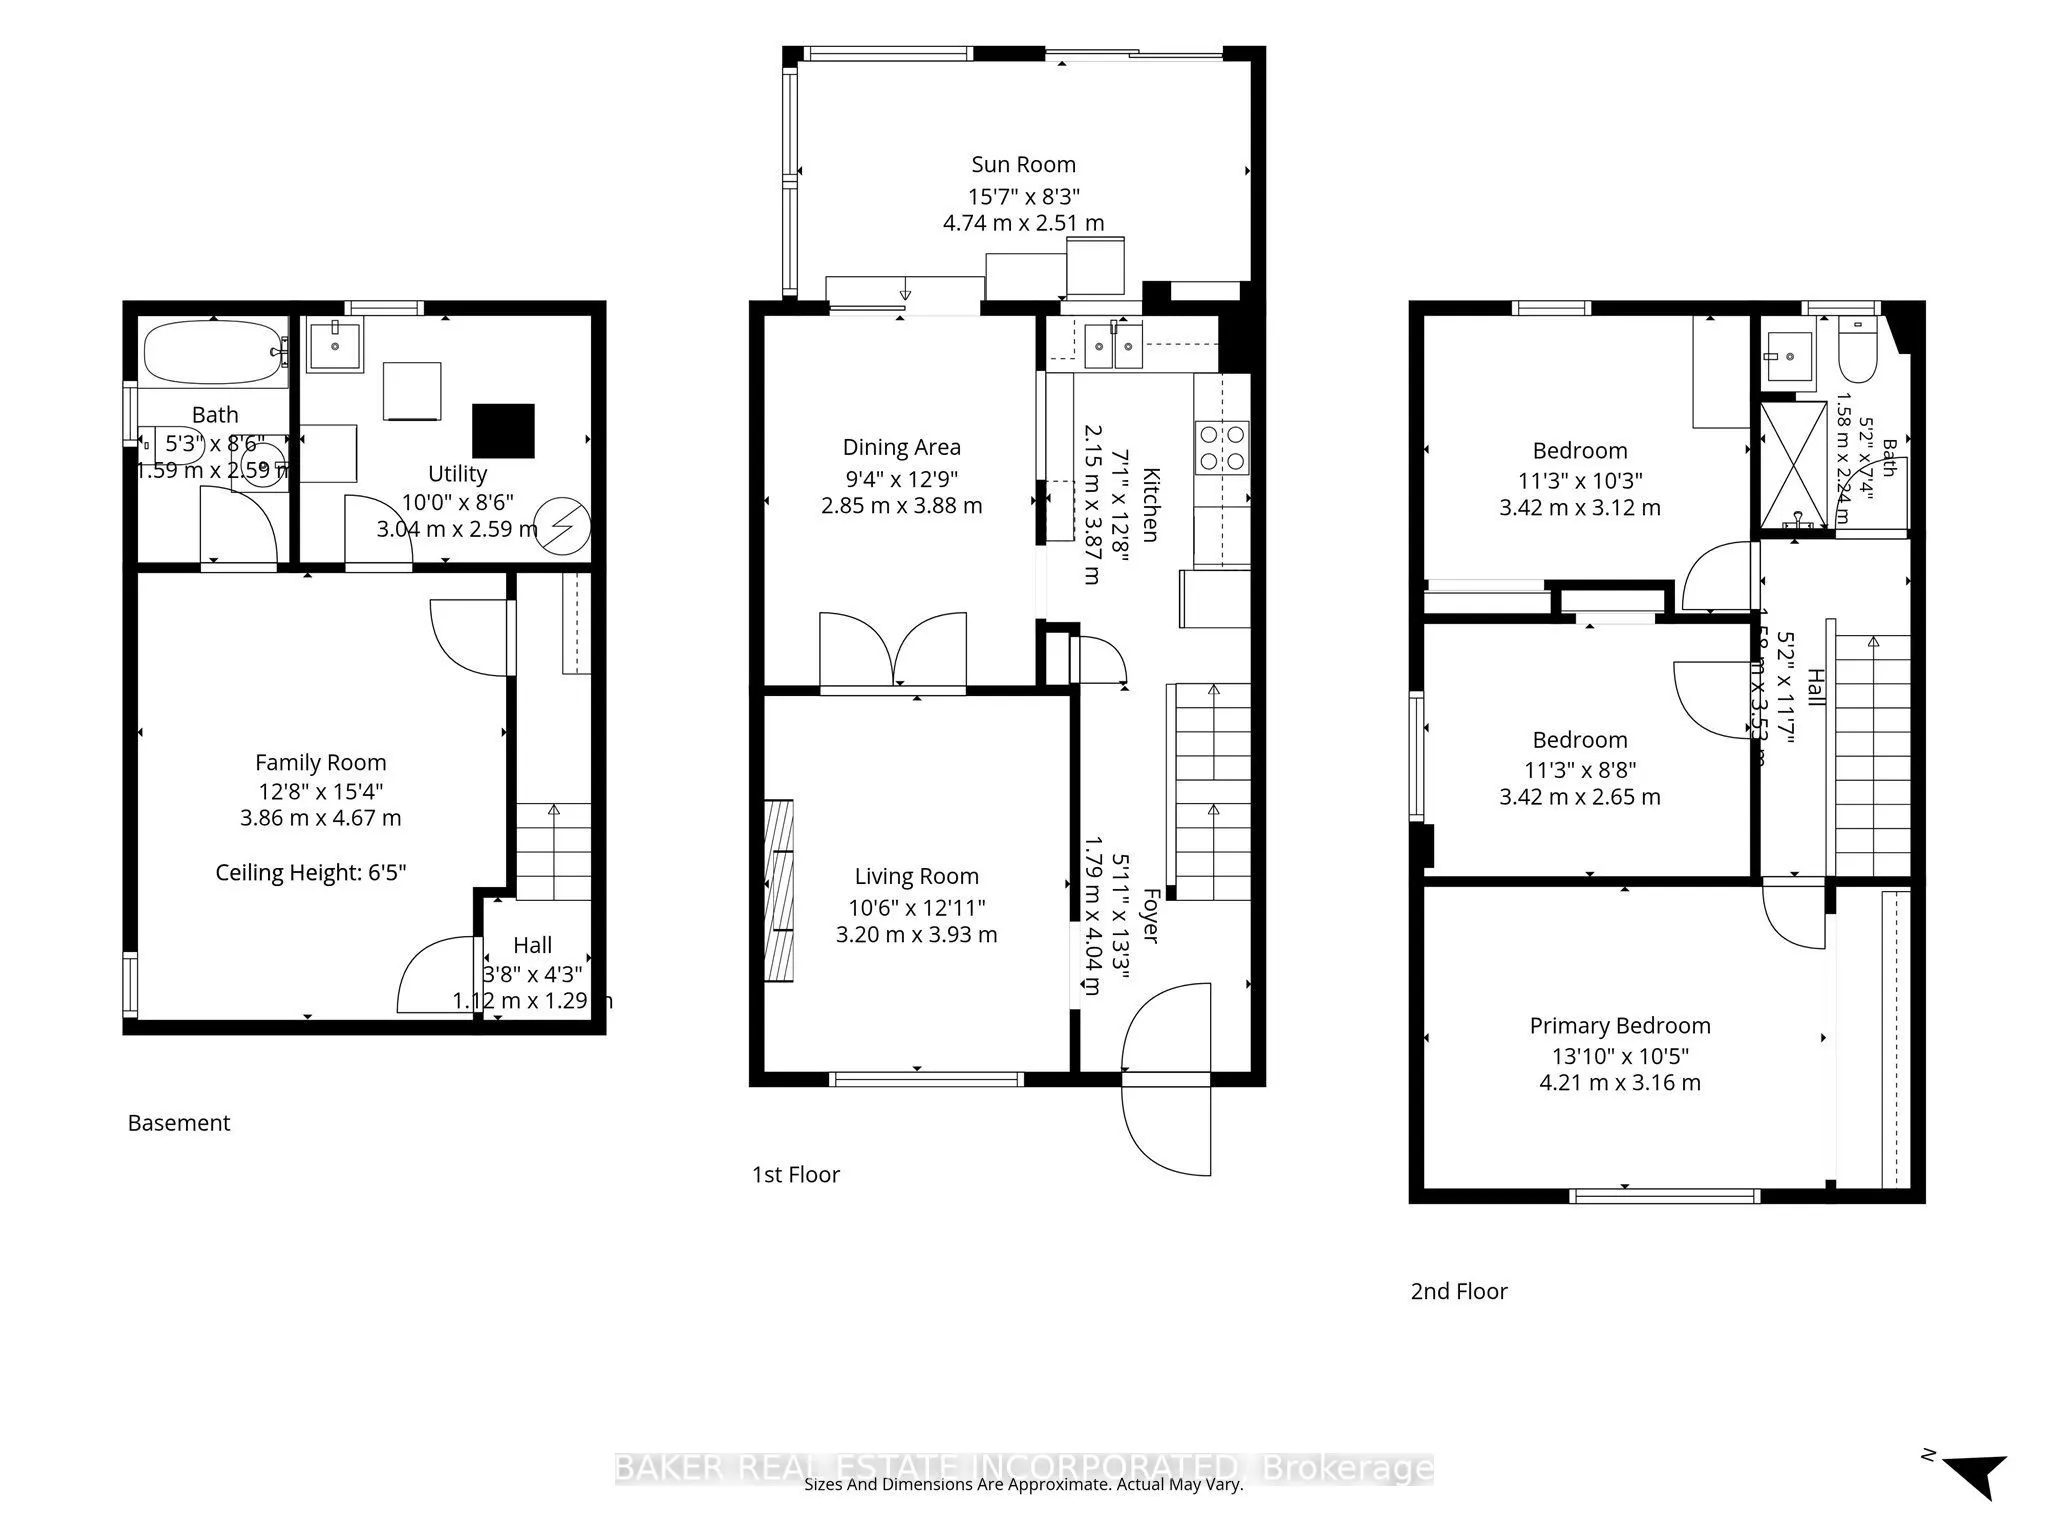
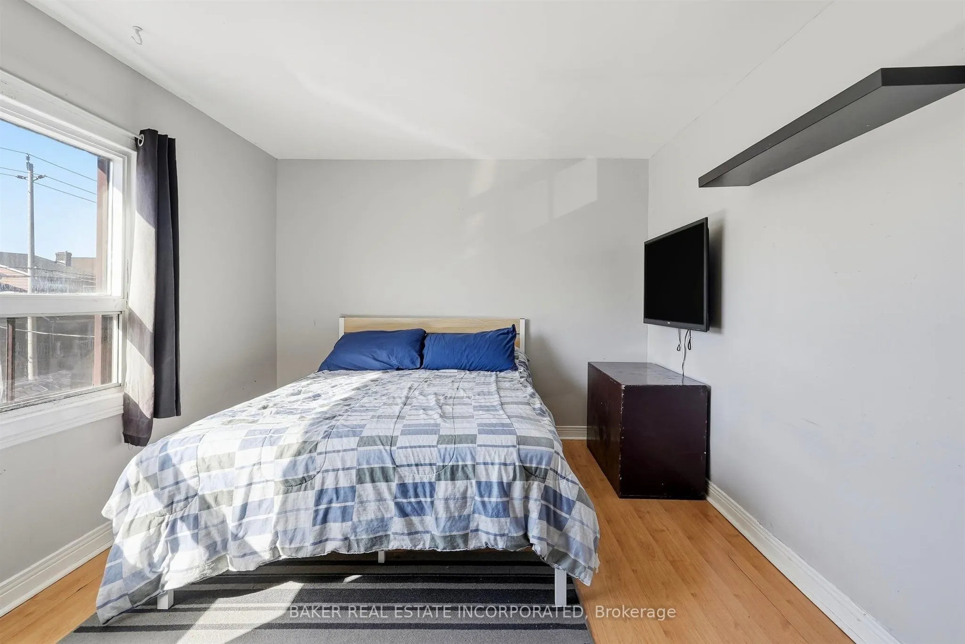
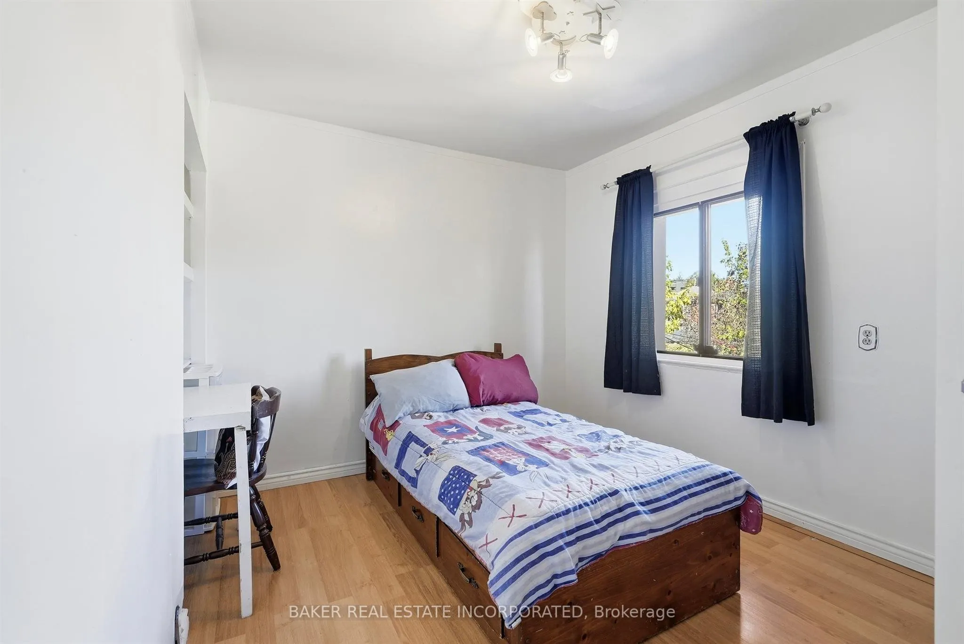
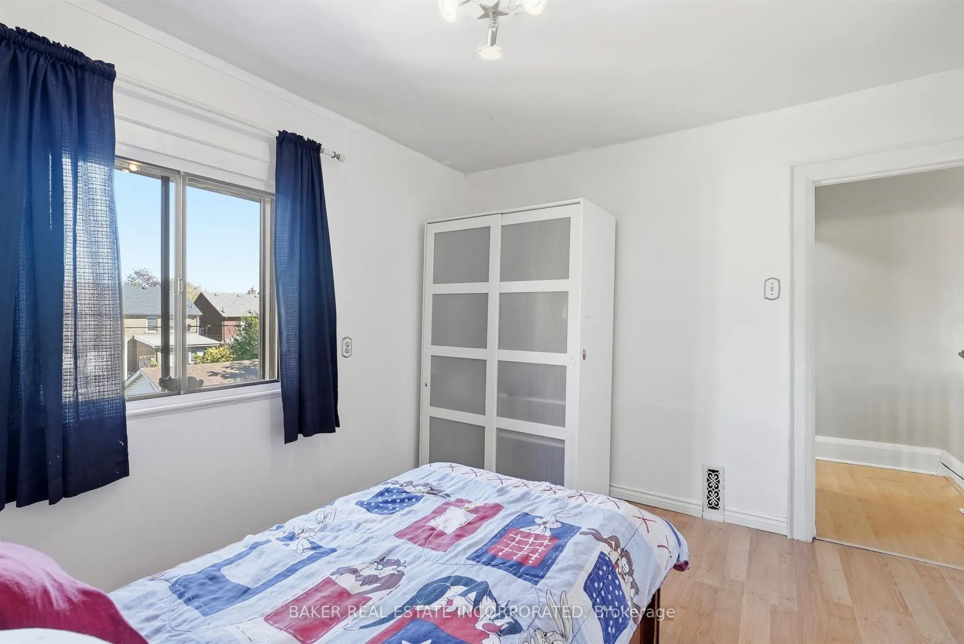
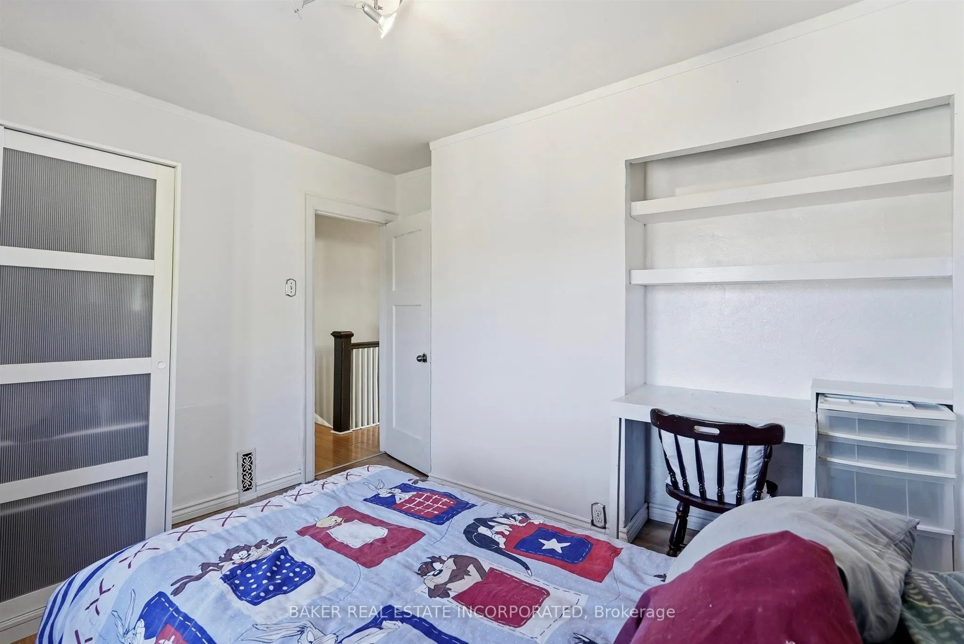
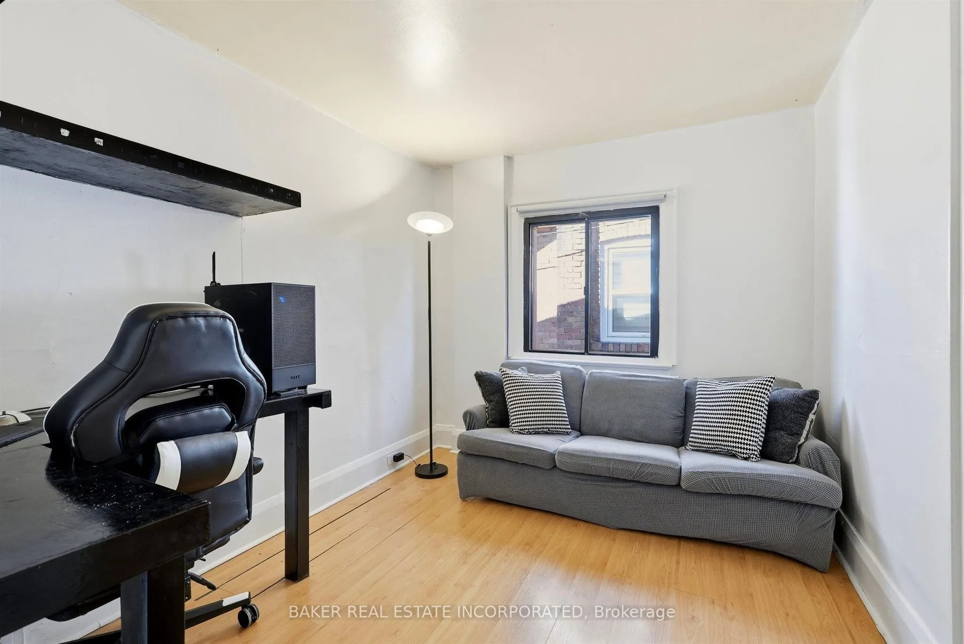
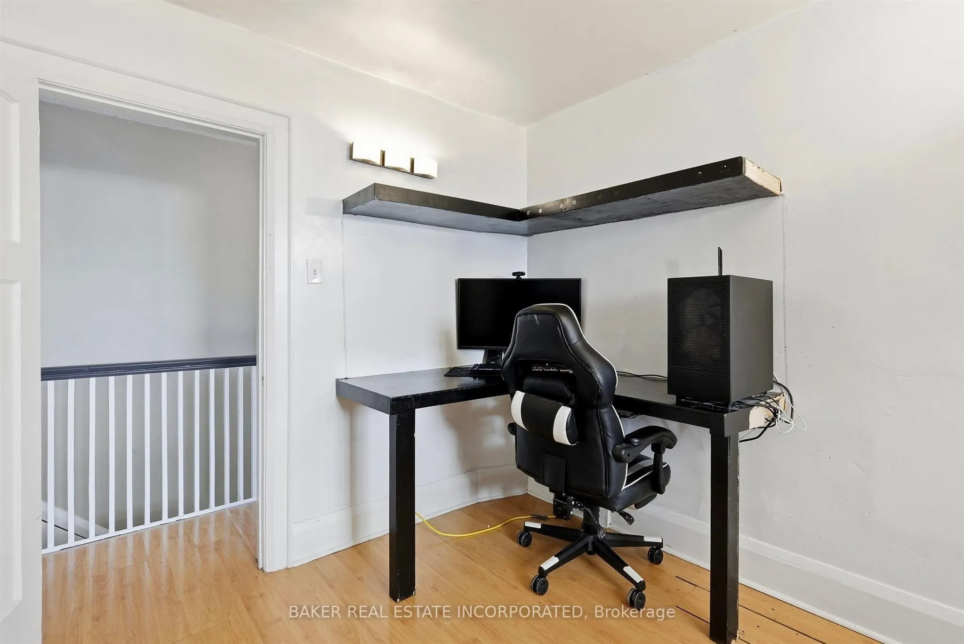
Bedroom 2
Window, B/I Desk, Wall Sconce Lighting
Dimensions 11.22 x 8.69 feet
97.5 sqft
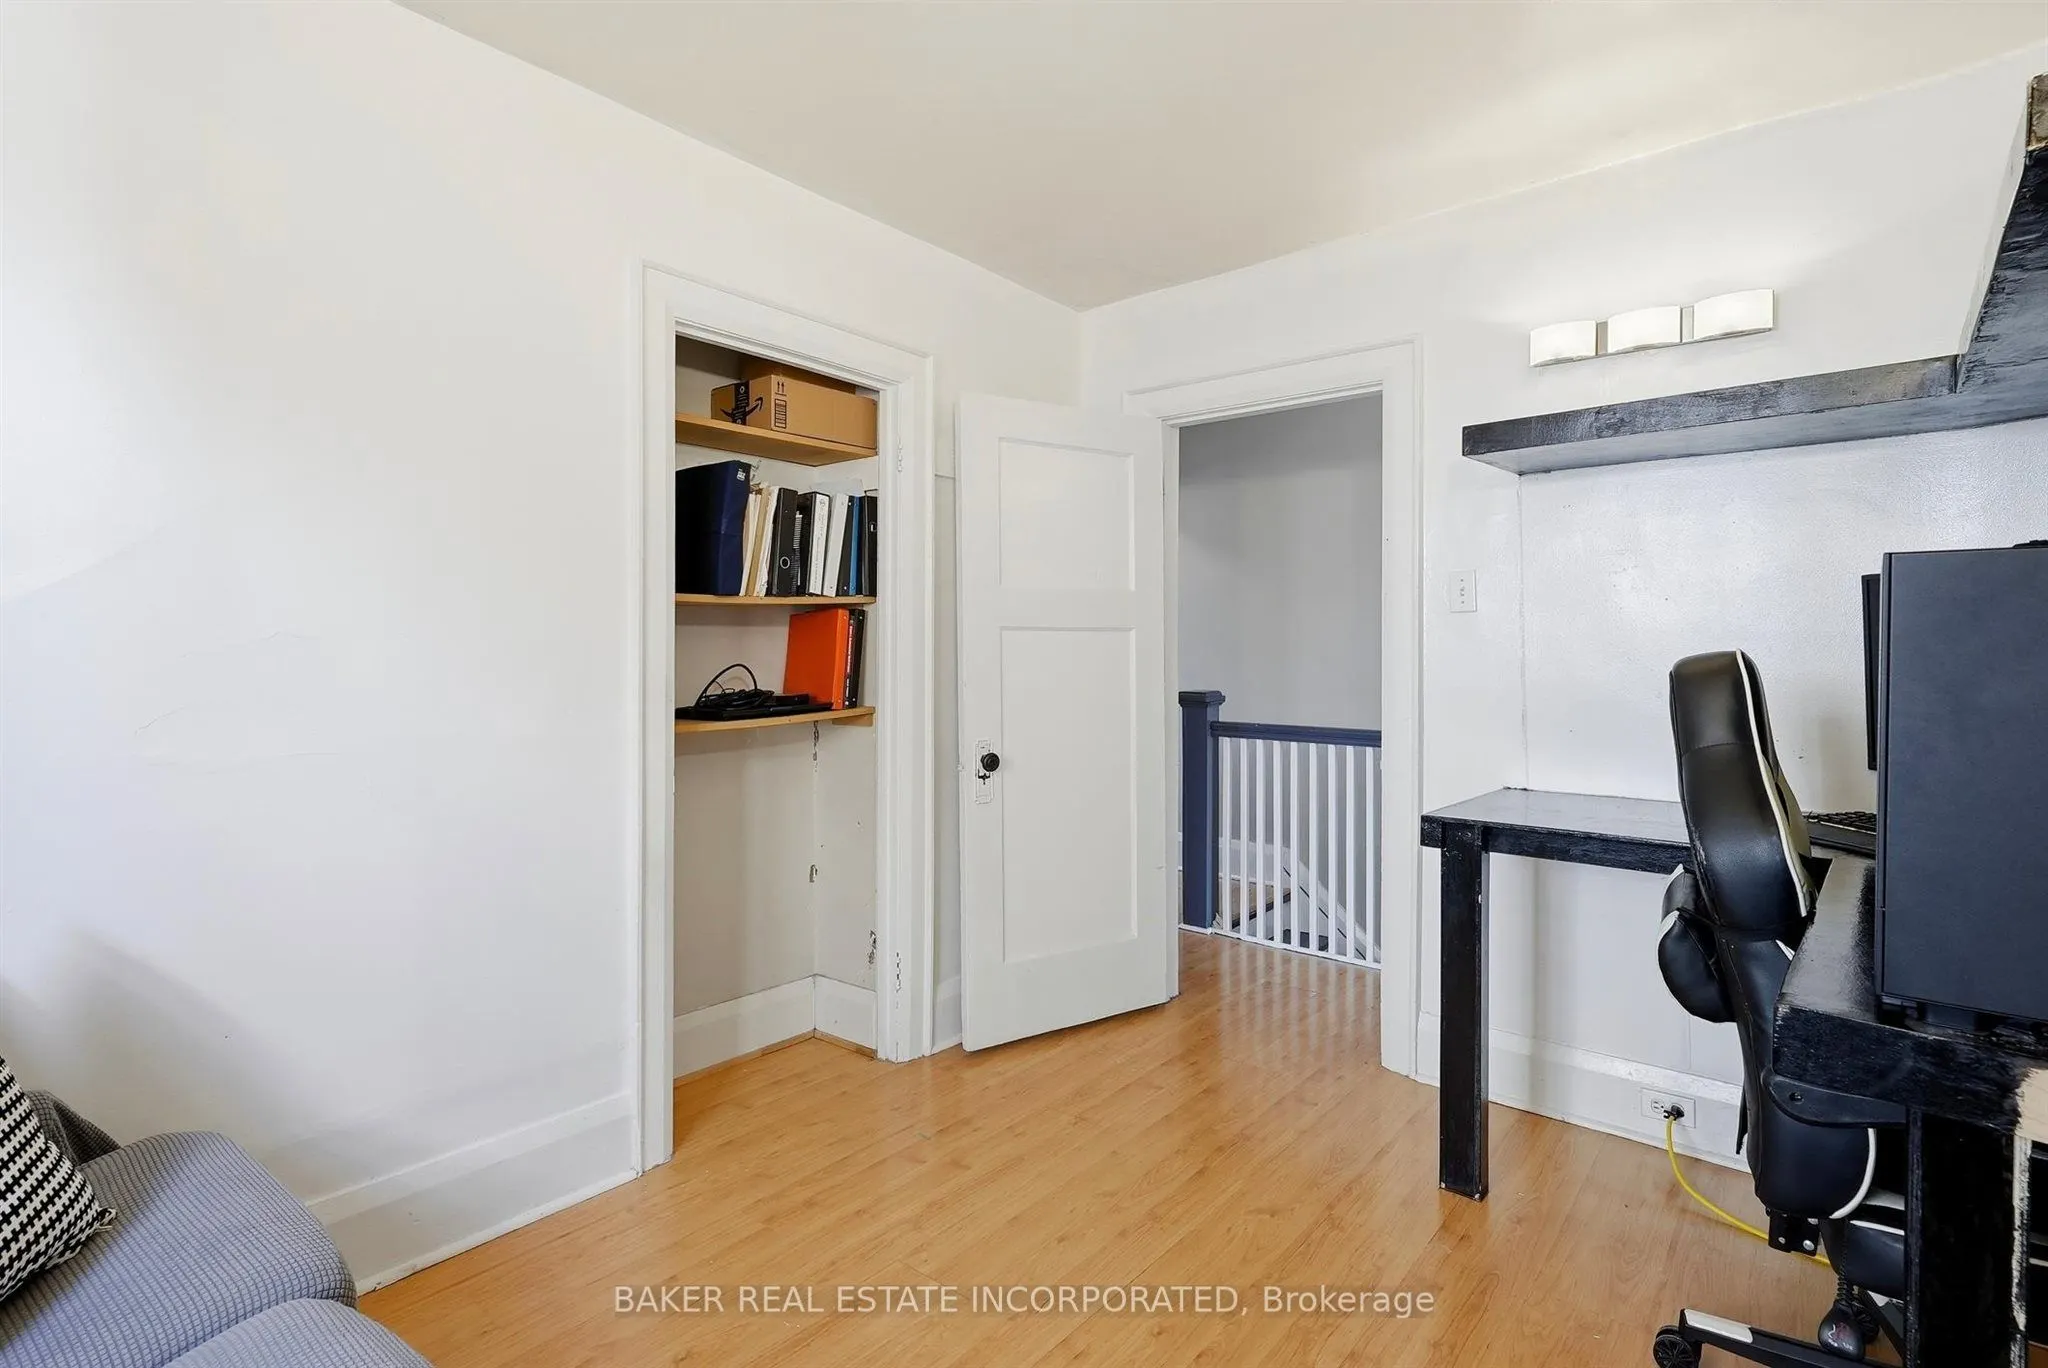
Bedroom 3
Window, B/I Desk, Laminate
Dimensions 11.22 x 10.24 feet
114.89 sqft
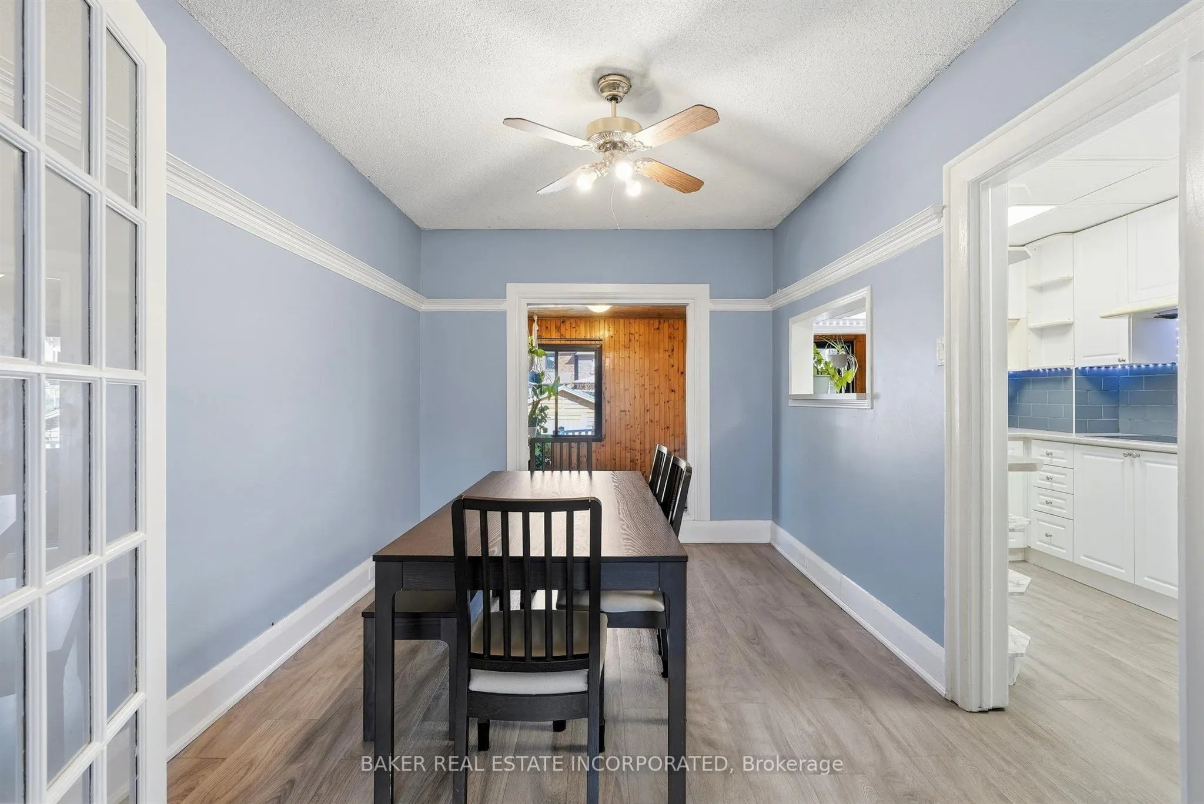
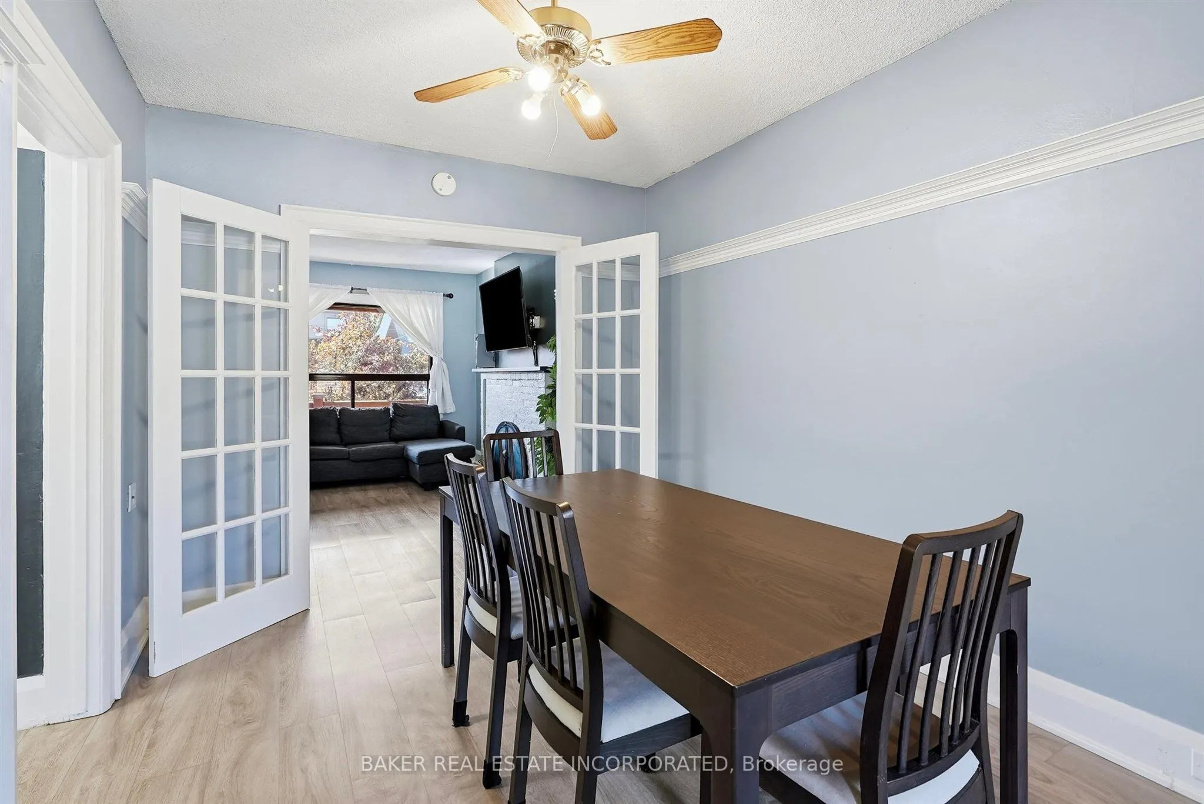
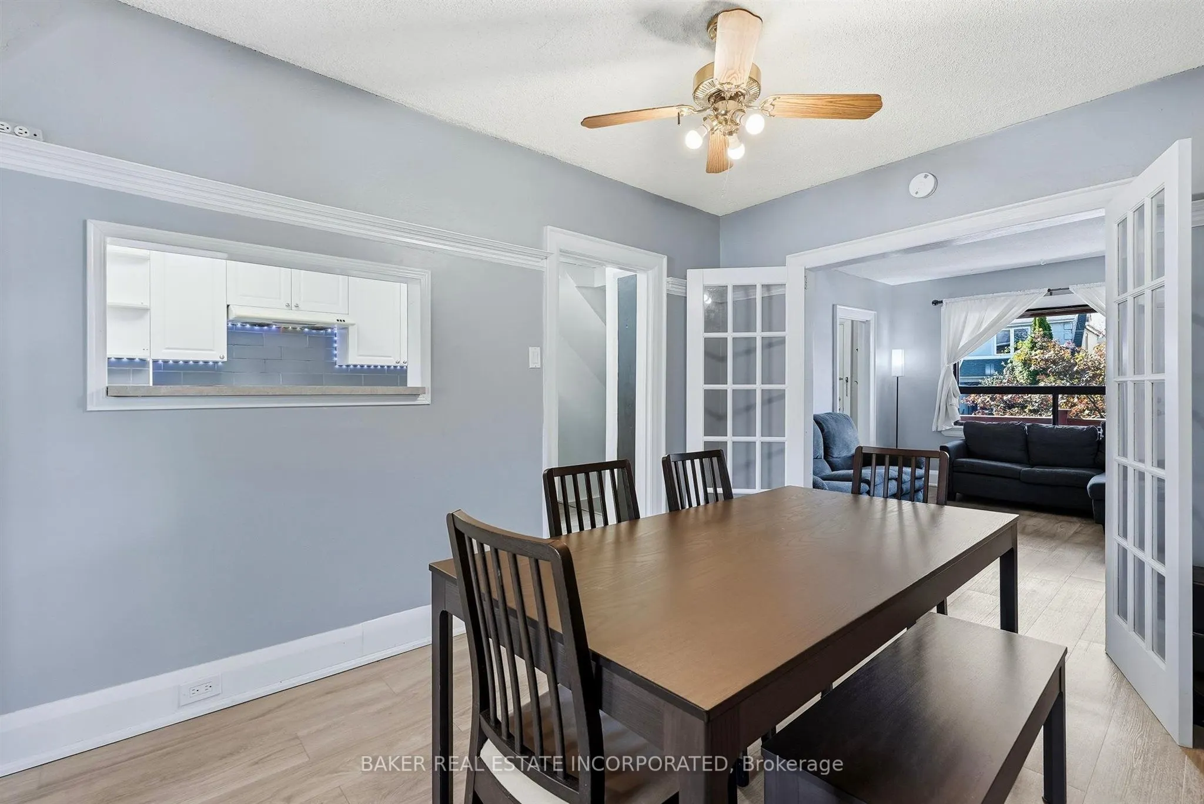
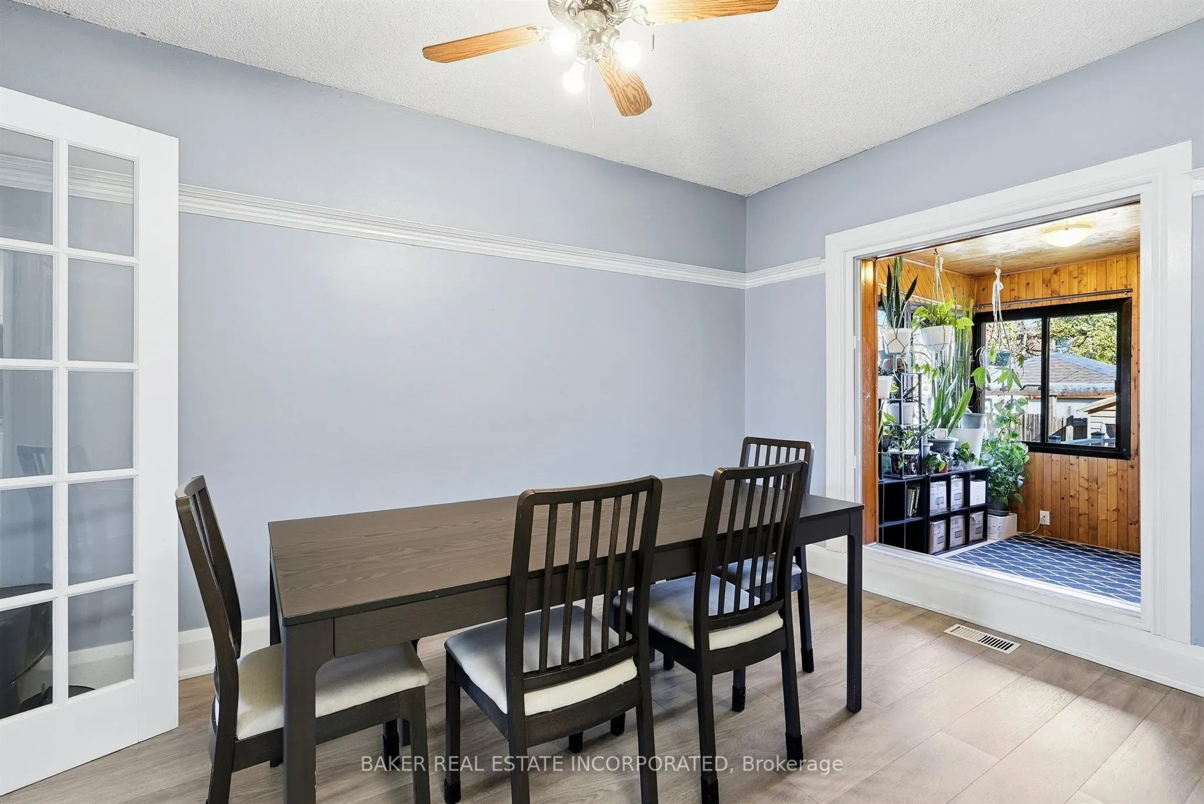
Dining Room
Ceiling Fan(s), French Doors, W/O To Sunroom
Dimensions 9.35 x 12.73 feet
119.03 sqft
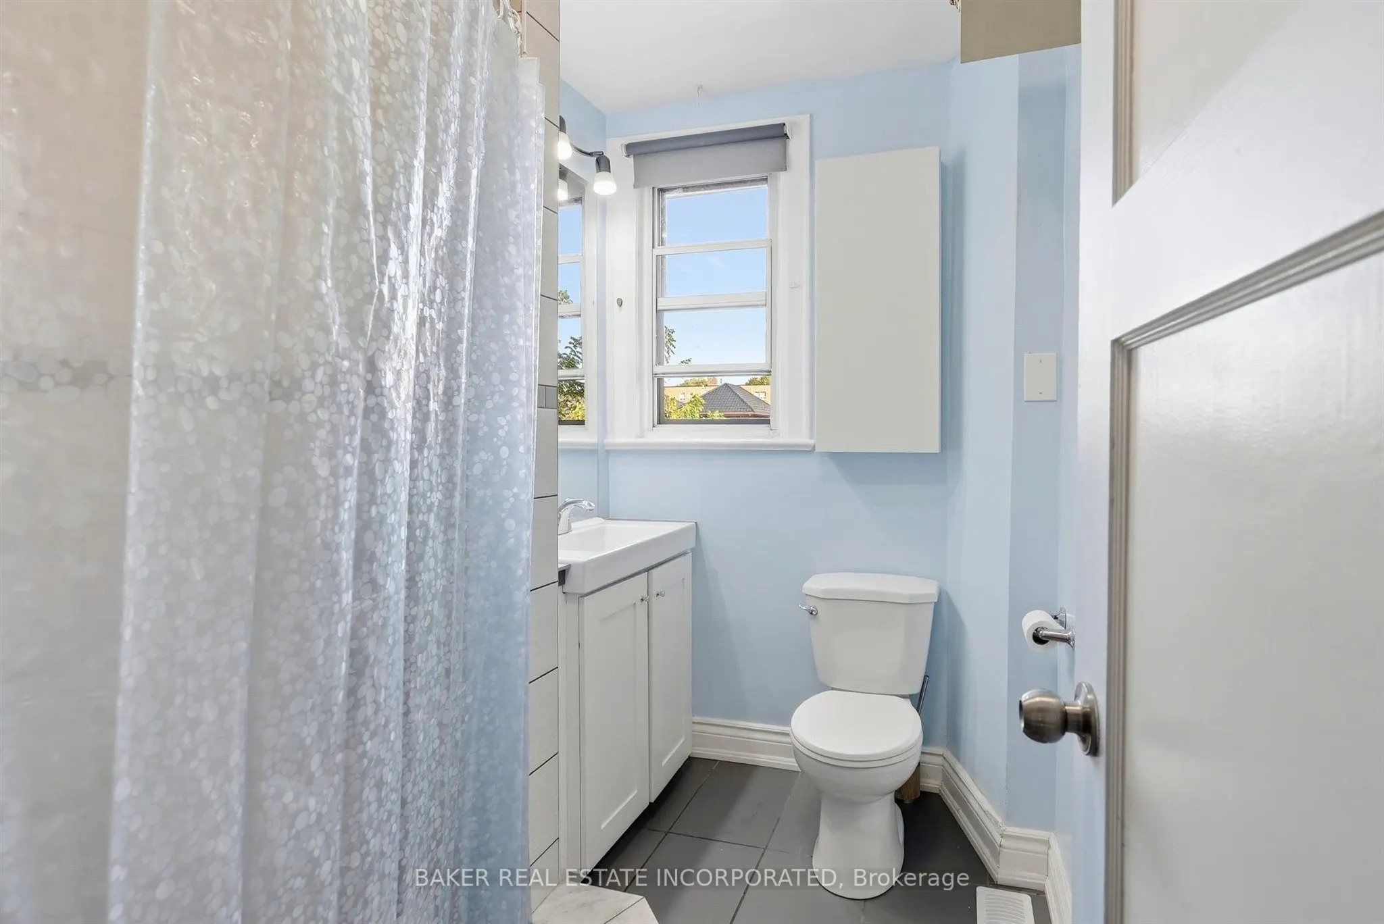
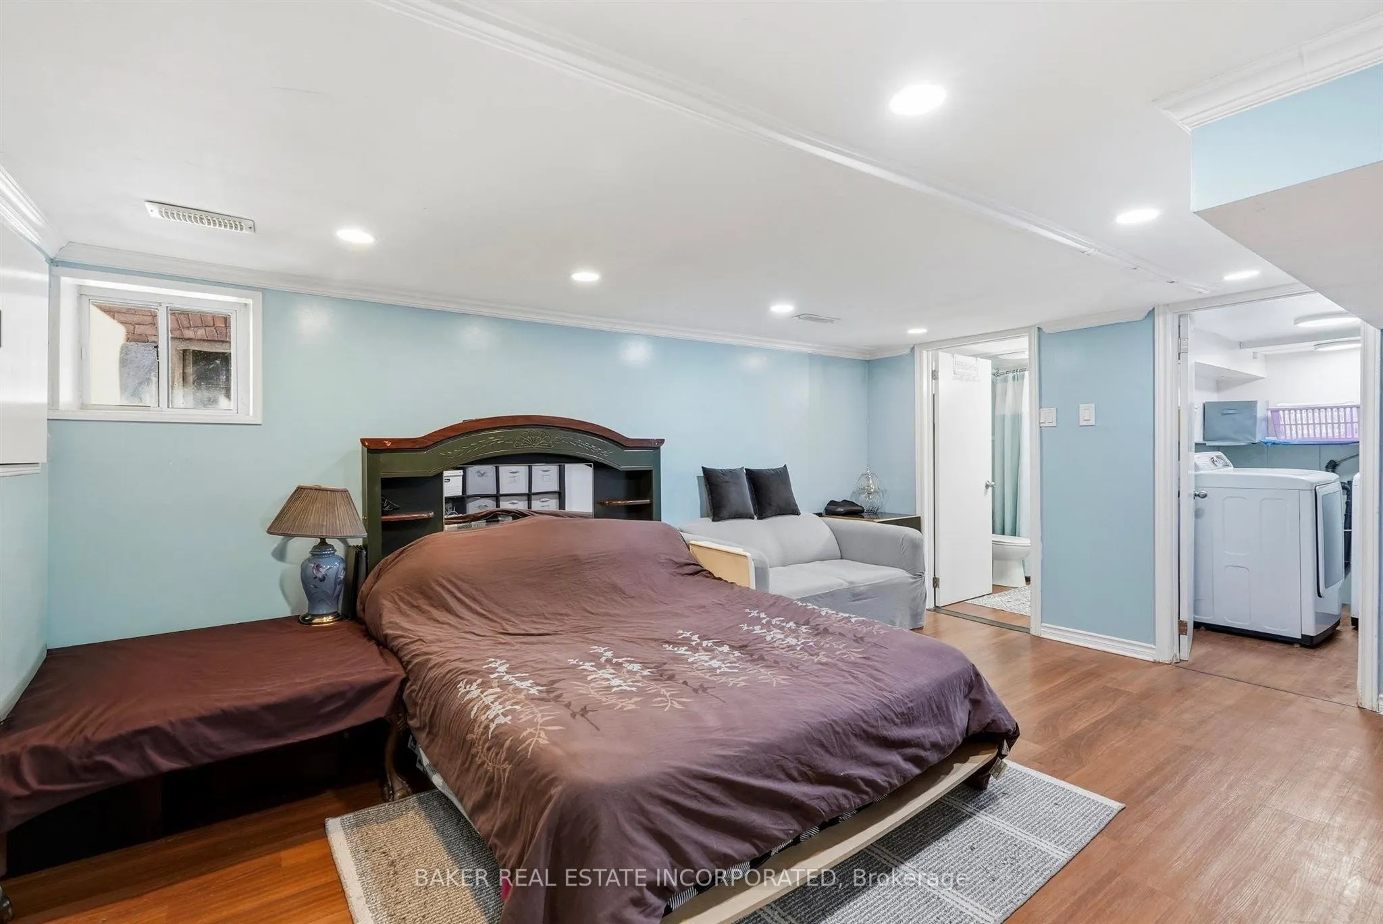
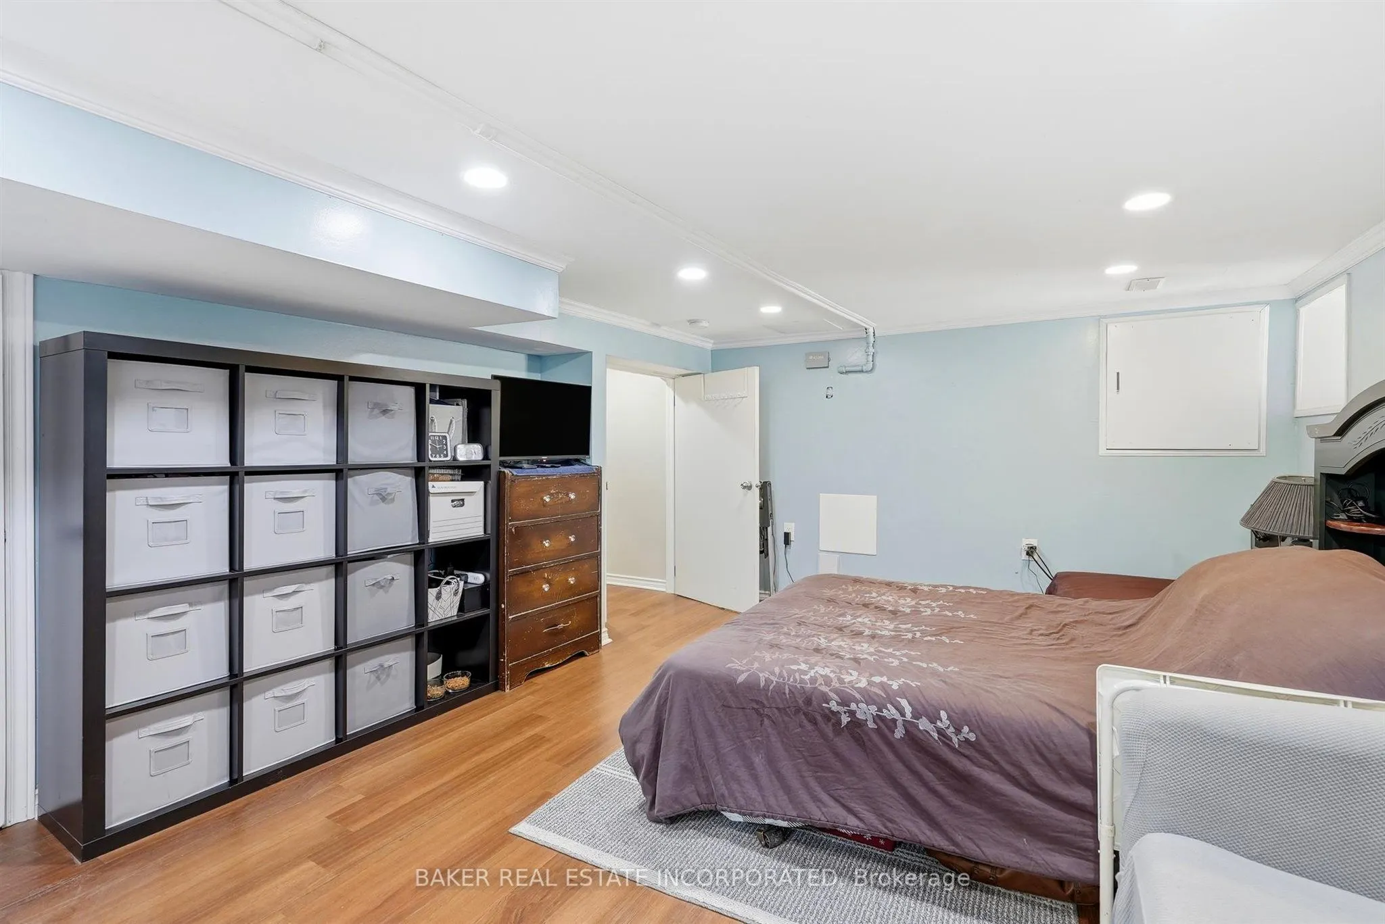
Family Room
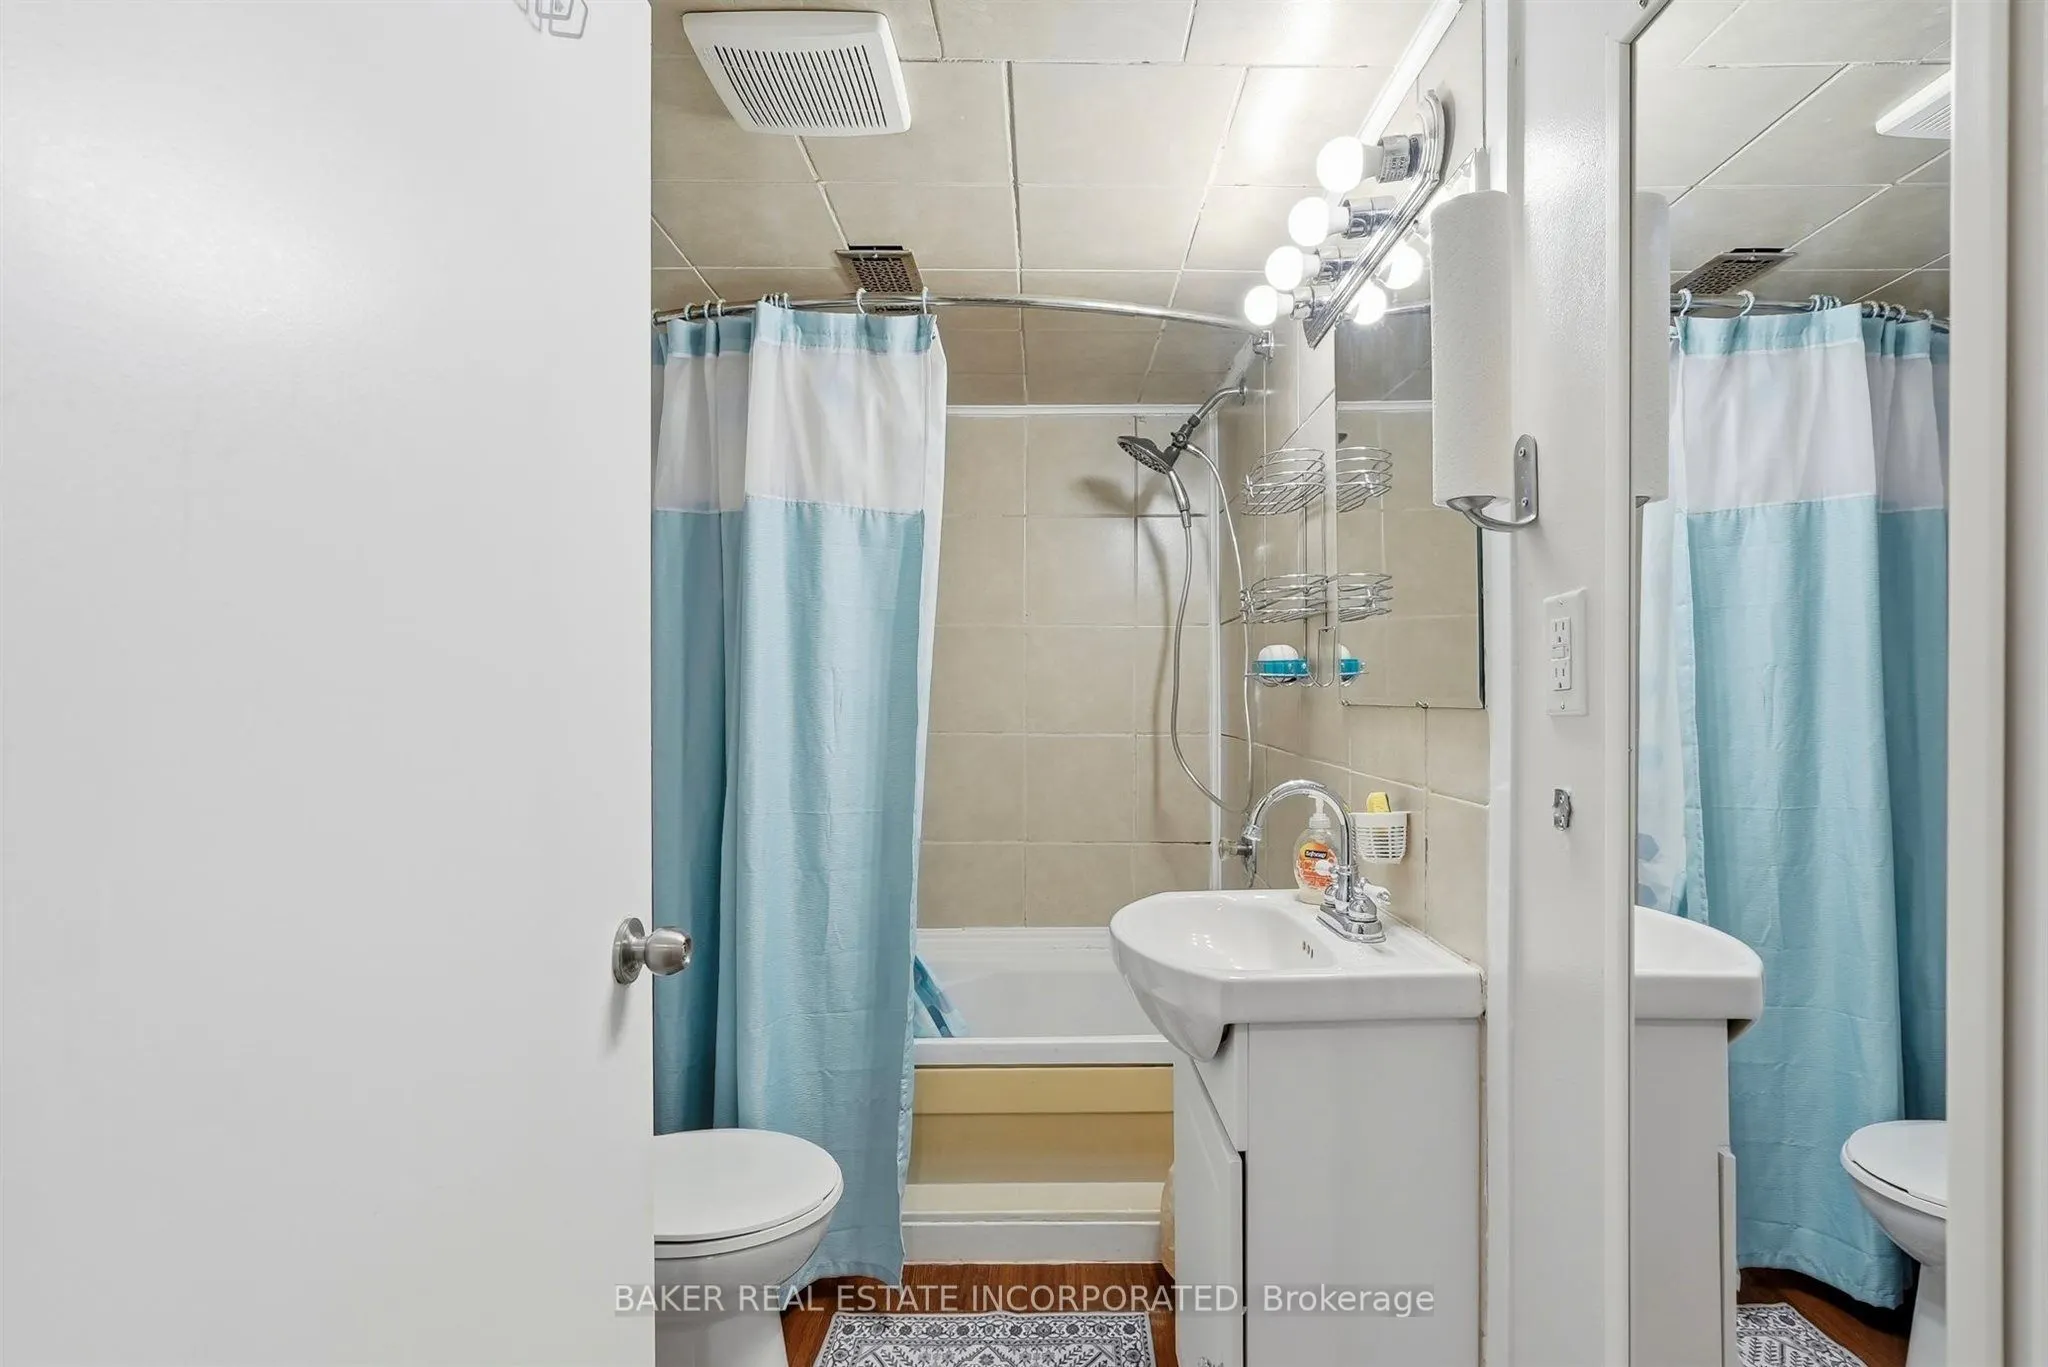
Window, 4 Pc Bath, Large Closet
Dimensions 12.66 x 15.32 feet
193.95 sqft
Kitchen
B/I Appliances, Pantry, Custom Backsplash
Dimensions 7.05 x 12.7 feet
89.54 sqft
Living Room
Large Window, Fireplace, Wall Sconce Lighting
Dimensions 10.5 x 12.89 feet
135.34 sqft
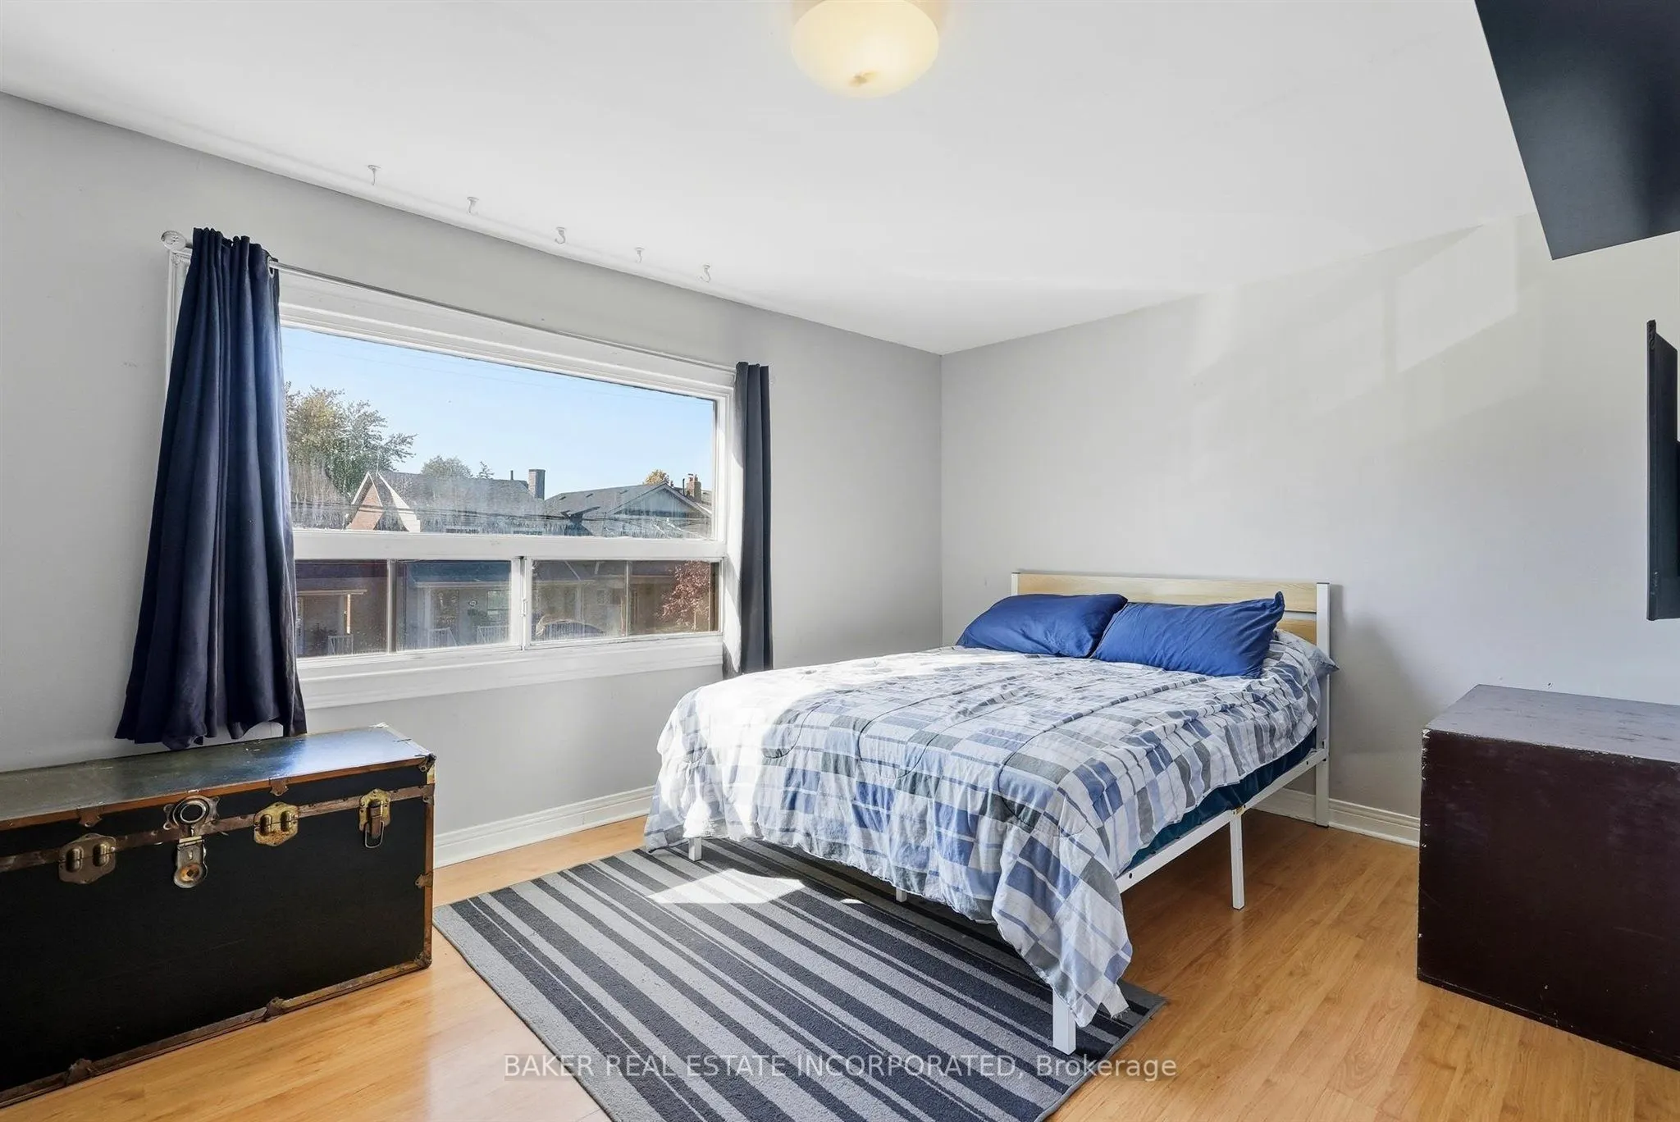
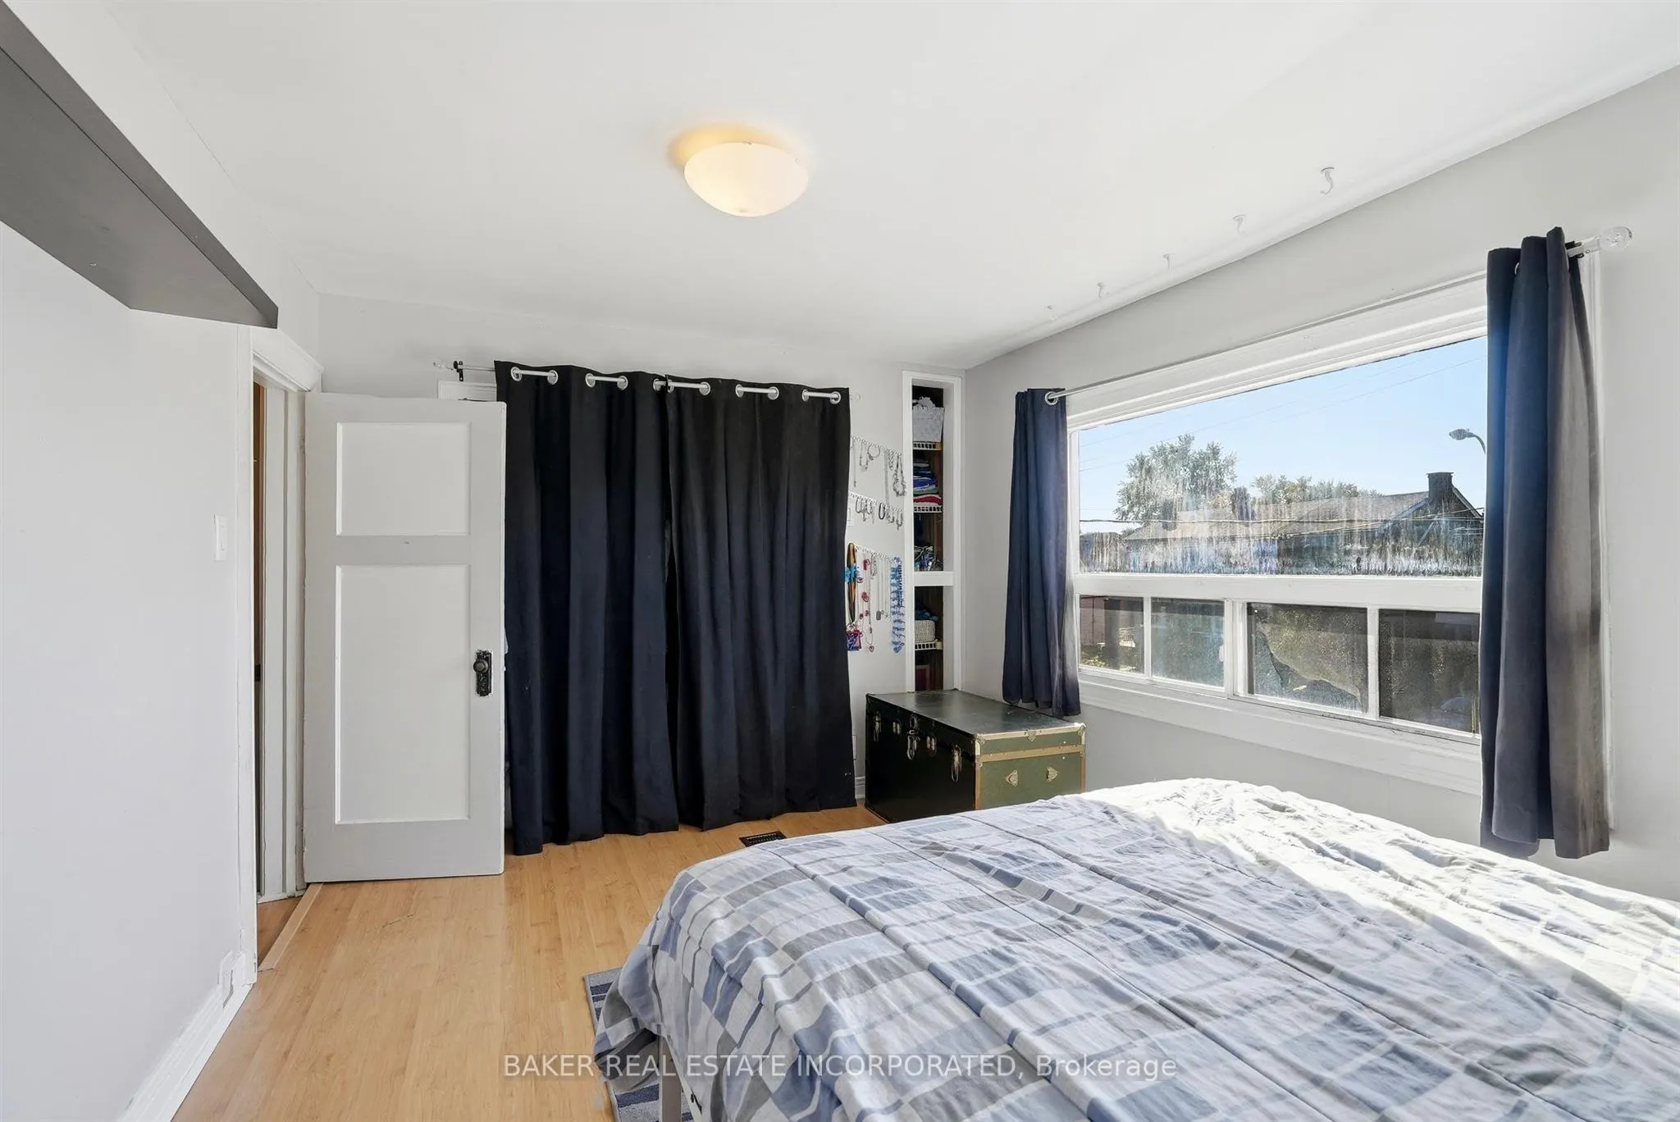
Primary Bedroom
Large Window, Large Closet, Laminate
Dimensions 13.81 x 10.37 feet
143.21 sqft
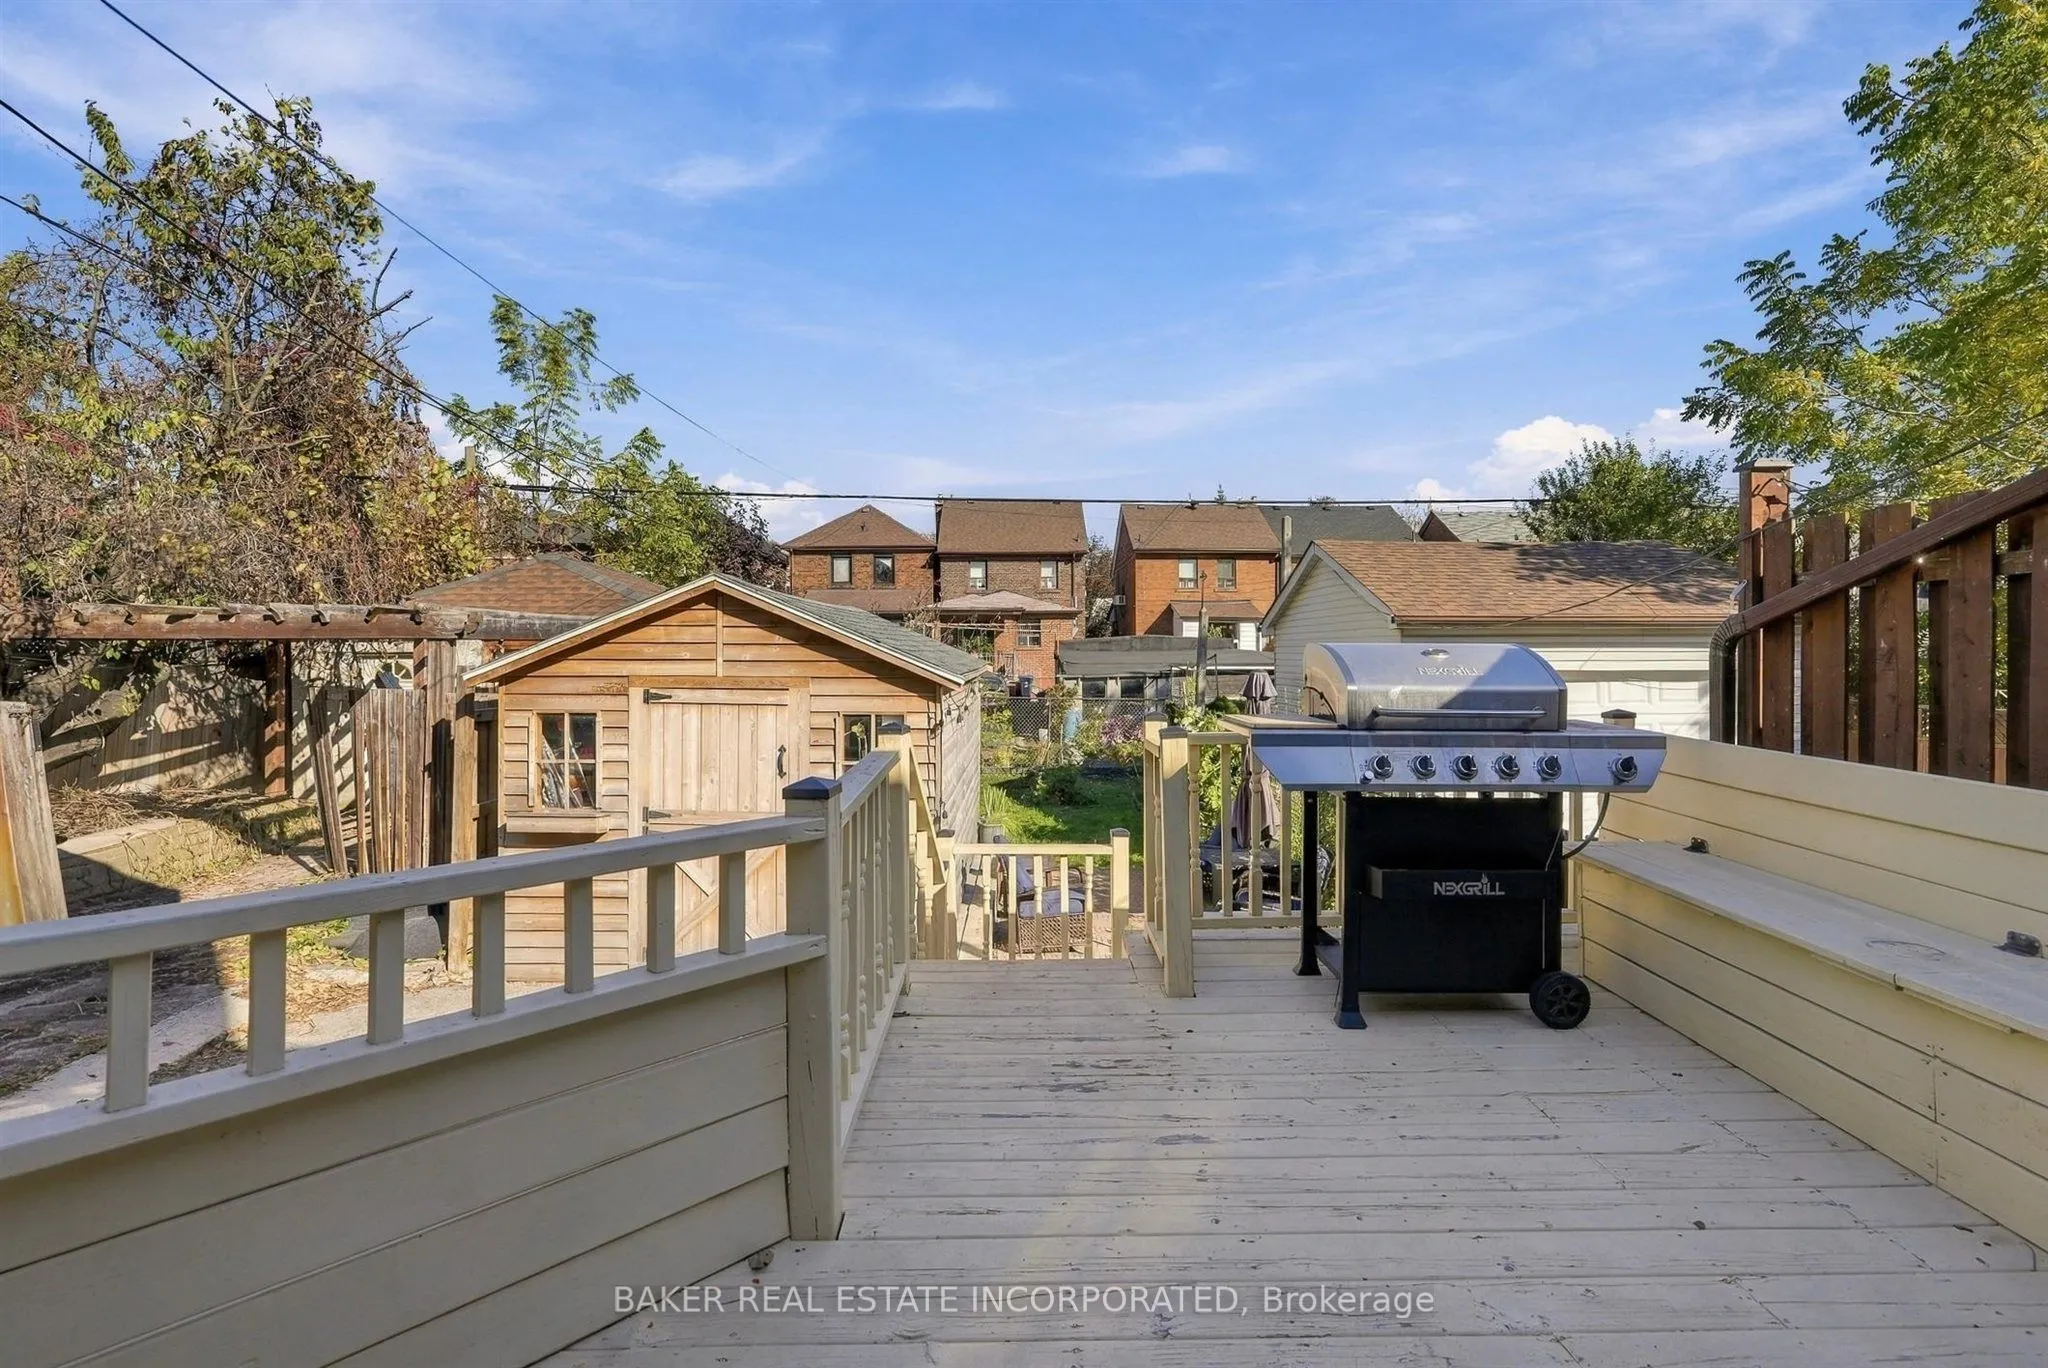
Sunroom
W/O To Deck, B/I Bookcase, Tile Floor
Dimensions 15.55 x 8.23 feet
127.98 sqft
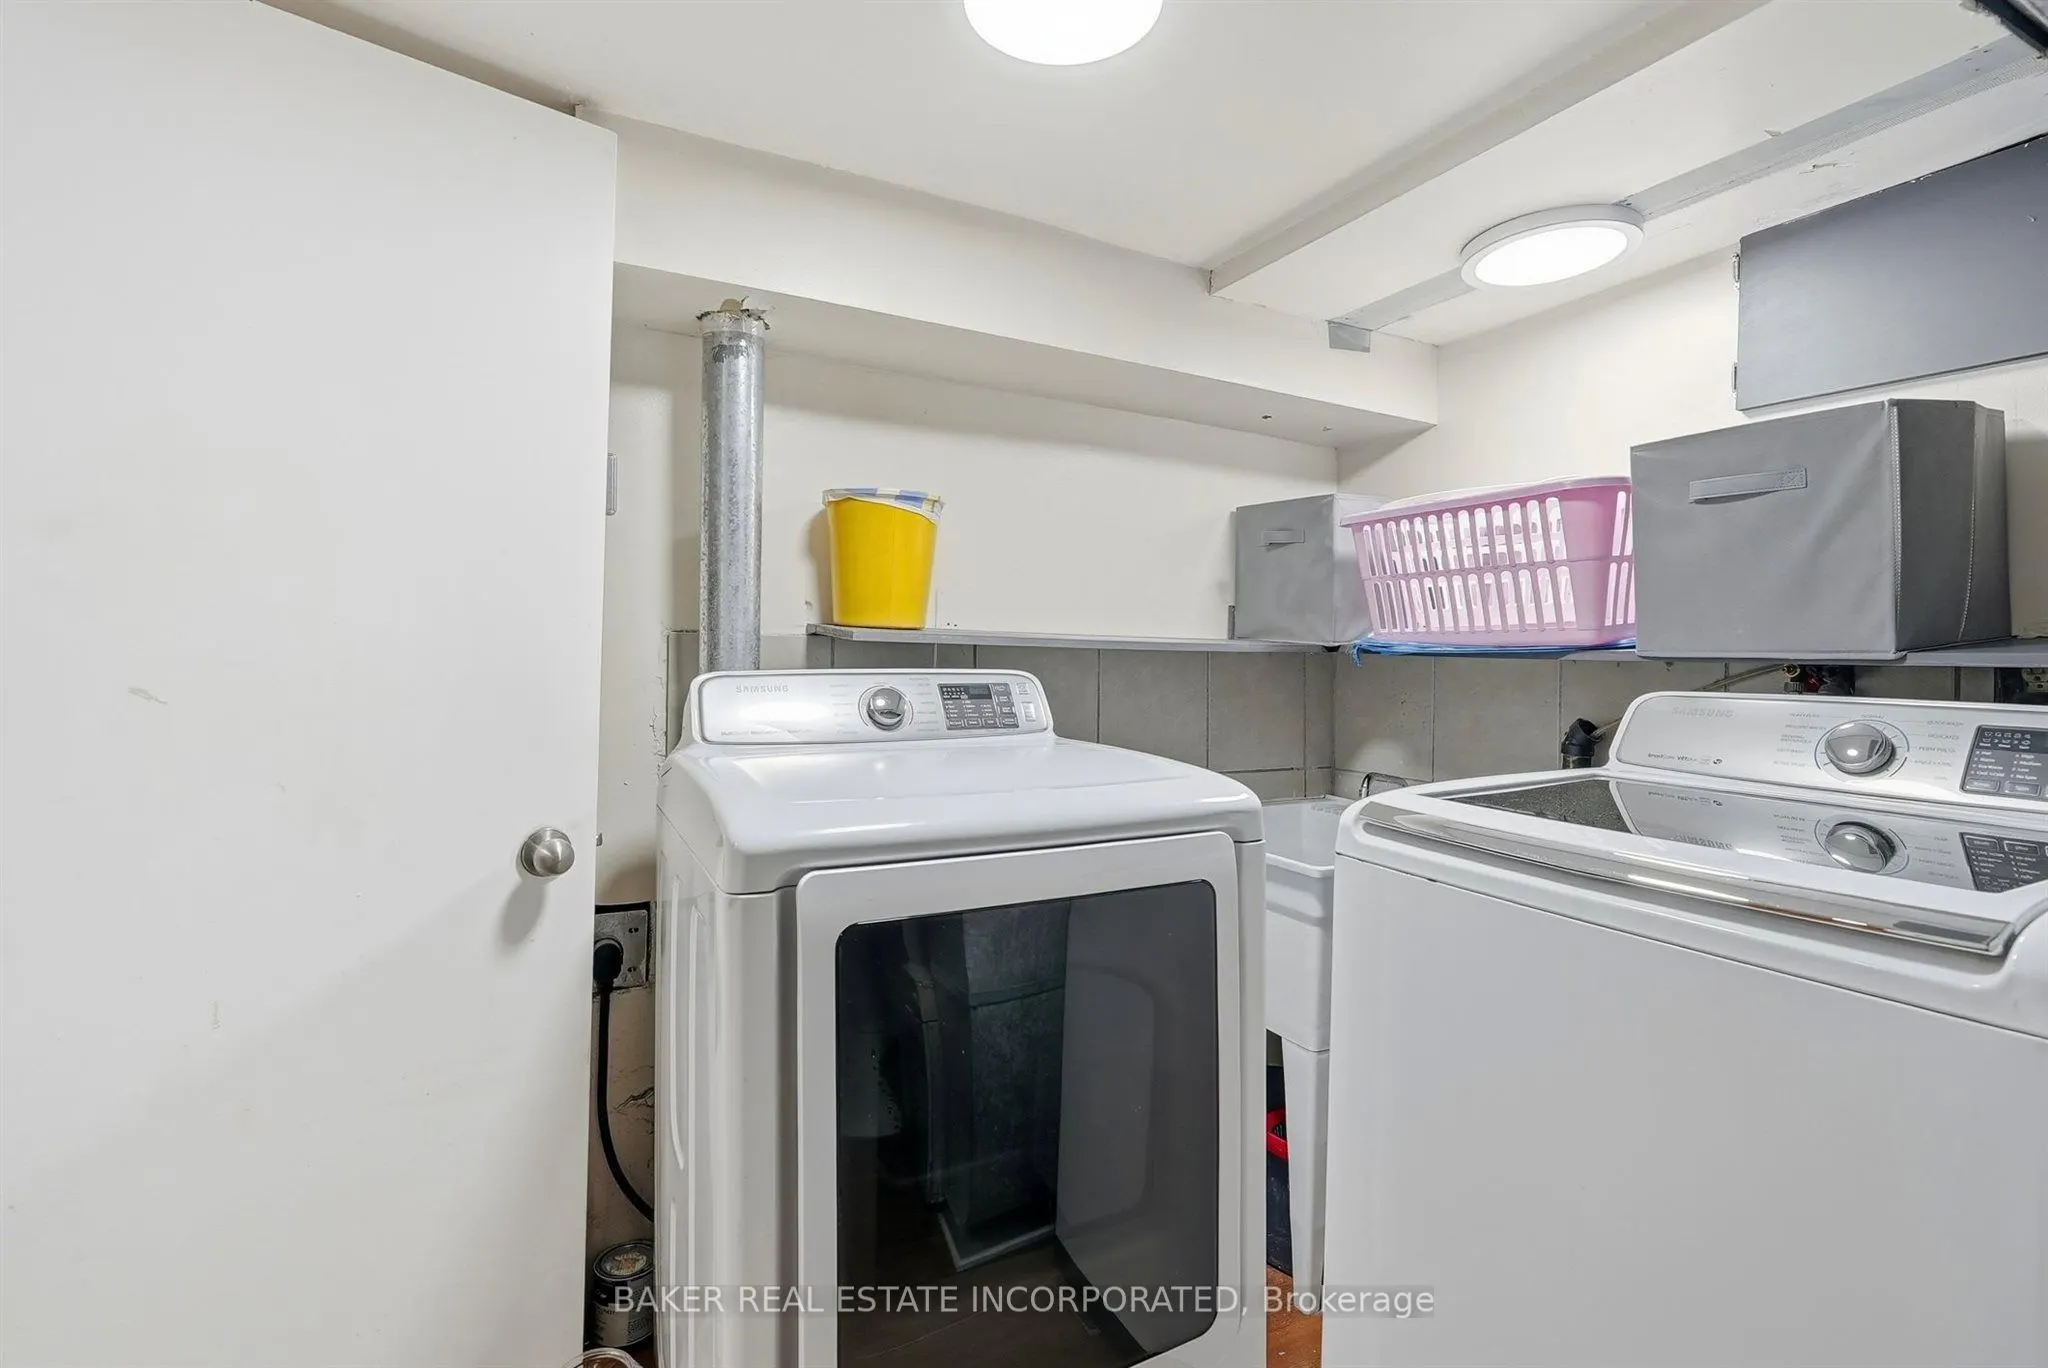
Utility Room
Combined w/Laundry, Laundry Sink
Dimensions 9.97 x 8.5 feet
84.74 sqft
Similar Properties(No results)
Mortgage Calculator
Calculate your estimated monthly mortgage payment
Price
$799,000
$
%
%
Total cost of mortgage
$0
Monthly payment
By clicking Save, we will calculate your estimated mortgage for all properties using the saved values (down payment percentage, interest rate, and amortization).
The accuracy and applicability of this calculator are not guaranteed.